Property photo 1
Property photo 2
Property photo 3
Property photo 4
Property photo 5
3 Beds
3 Baths
1,721 sqft

$548,900

920 N Turner AVE Unit: 8, ONTARIO CA, 91764

Price per sqft$318.94
Built in1991
Property size1,721 sqft
Property typeCondominium

Overview

Active

Listed Jun 4, 2026

Updated 9 days ago

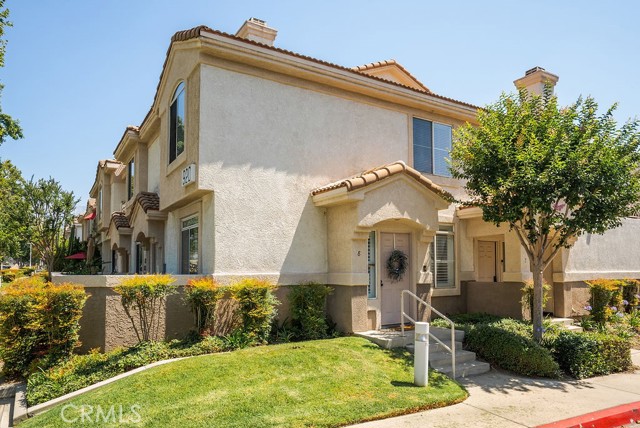
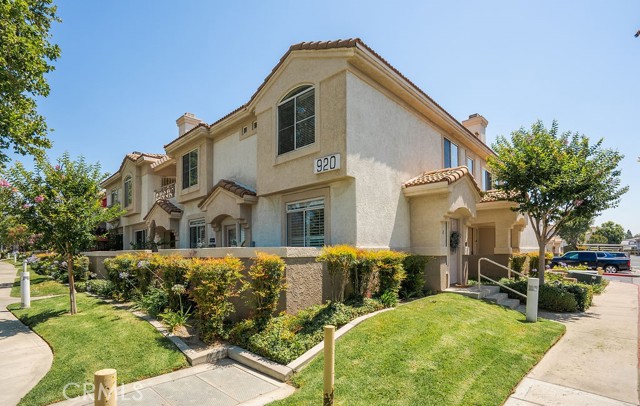
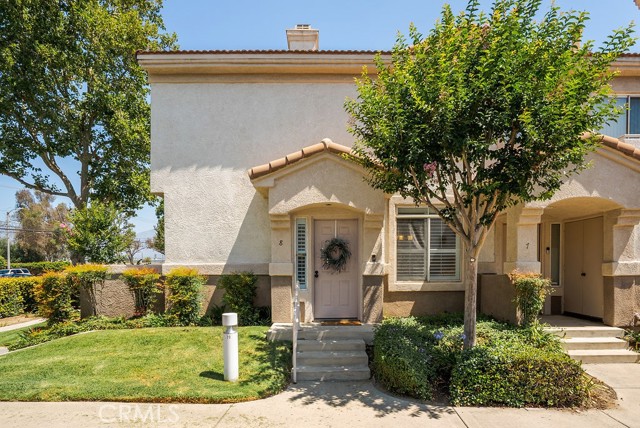
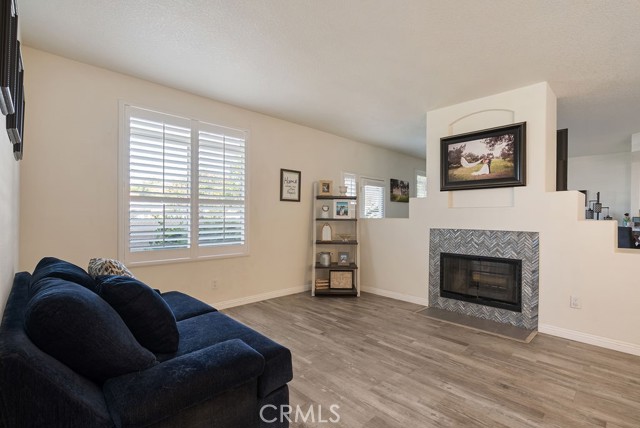
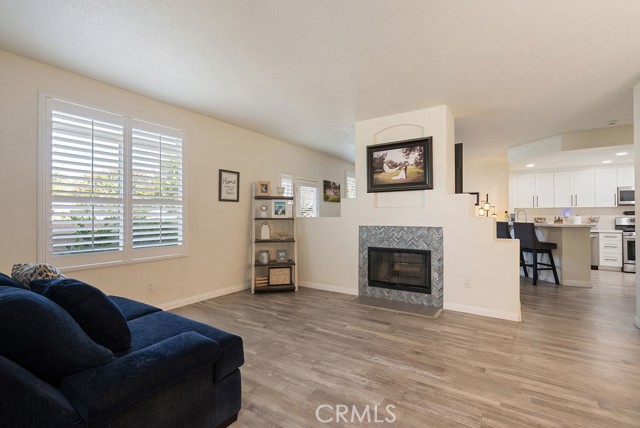
FHA APPROVED COMPLEX. Welcome home to this beautifully updated end-unit condo, where natural light, modern upgrades, and an inviting open floor plan create the perfect blend of comfort and style. Step inside to an airy living room highlighted by a double-sided gas fireplace, that seamlessly connects the living and family rooms, creating a warm and welcoming atmosphere for both relaxing and entertaining. The dining area flows effortlessly into the family room, which opens to your own private concrete patio an ideal space for morning coffee, weekend barbecues, or simply unwinding outdoors. The family room opens to a spacious kitchen featuring newer cabinetry, quartz countertops, stainless steel appliances, abundant storage, and a convenient breakfast bar, perfect for casual dining and gathering with family and friends. A convenient main level guest powder room, a separate indoor laundry room, and direct access to the attached two-car garage finish the first floor. As you make your way upstairs, you'll be greeted by soaring ceilings and a beautifully positioned skylight that fills the stairwell with natural light. The spacious primary suite offers a peaceful retreat with vaulted ceilings and an upgraded ensuite bathroom featuring dual sinks with quartz countertops, a separate tiled tub and shower, another skylight, and a walk-in closet. Two additional well-sized bedrooms and an updated hall bathroom provide plenty of space for family, guests, or a home office. Additional upgrades include laminate flooring, recessed lighting, newer plantation shutters, and a newer water heater. Residents enjoy beautifully maintained community grounds complete with two sparkling pools, relaxing spas, and picnic areas. HOA dues include water and trash service. Ideally located with convenient access to the 10, 15, and 60 freeways, shopping, dining, Ontario International Airport and Ontario Mills Mall, this move-in-ready home offers the perfect combination of comfort, convenience, and modern living.

$3,652/mo

Est. mortgage payment based on a $548,900 home price.

All estimates are provided by Luxury Presence for informational purposes only. Actual amounts may vary.

Additional information

MLS® ID
CV26123044MR

Interior Features

Bedrooms
3
Bathrooms
3
Fireplace
Yes
Cooling
Yes
Heating
Yes
Basement
No

Exterior Features

Lot Size
0.05 Acres

Other Property Details

Association Fee Frequency
Monthly
Garage
Yes

Listed by Jennifer Amori with OAK HILLS REALTY & MORTGAGE
Listing Contact: 626-487-4582 

Based on information from The MLSTM / Combined LA/Westside Multiple Listing Service, Inc. IDX information is provided exclusively for consumers' personal, non-commercial use, it may not be used for any purpose other than to identify prospective properties consumers may be interested in purchasing. All information is deemed reliable but not guaranteed and should be independently reviewed and verified. Property locations as displayed on any map are best approximations only and exact locations should be independently verified. All properties are subject to prior sale, change or withdrawal, and may or may not be listed by the office/agent presenting the information. Neither listing broker(s) nor The Roster shall be responsible for any typographical errors, misinformation, misprints and shall be held totally harmless. 

©2026 Combined L.A./Westside MLS. All rights reserved.

Data last updated 9/28/2026

.     

Powered by Luxury Presence
