Property photo 1
Property photo 2
Property photo 3
Property photo 4
Property photo 5
4 Beds
3 Baths
1,574 sqft

$3,800/month

14910 W Castille, SYLMAR CA, 91342

Price per sqft$2.41
Built in2018
Property size1,574 sqft
Property typeResidential

Overview

Active

Listed Aug 20, 2026

Updated 8 days ago

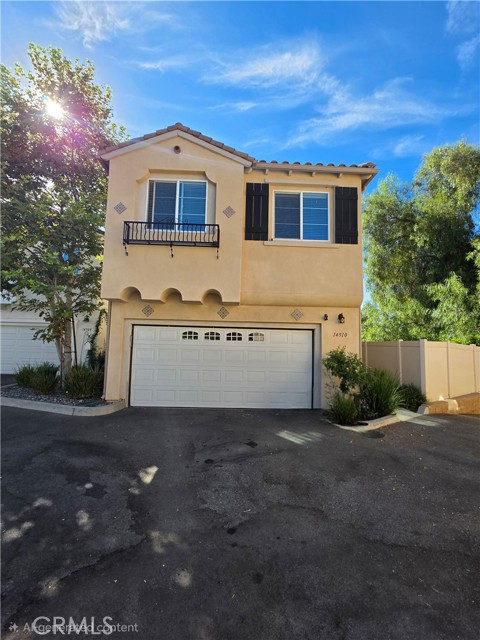
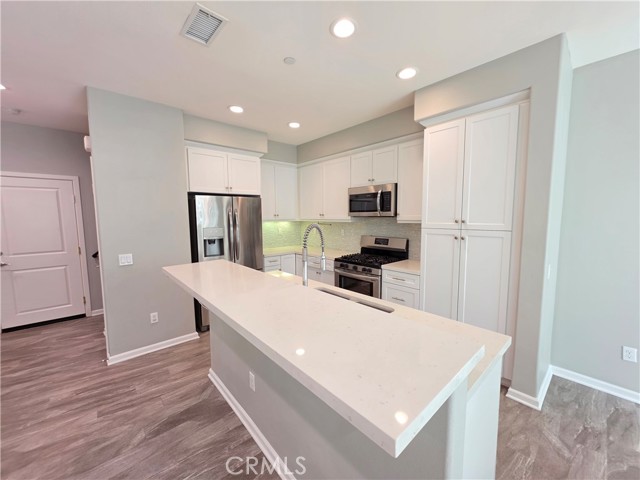
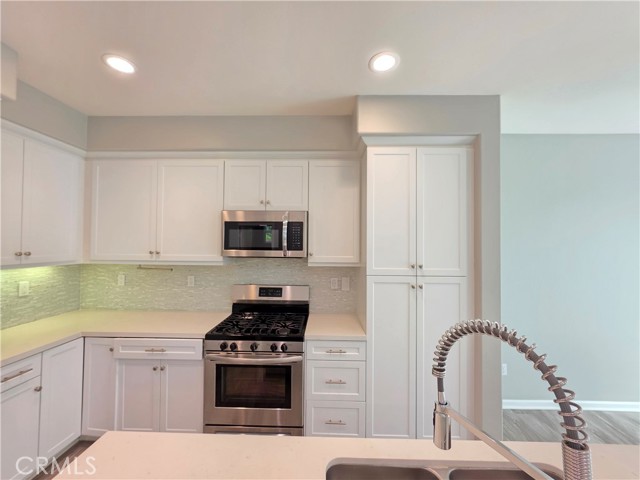
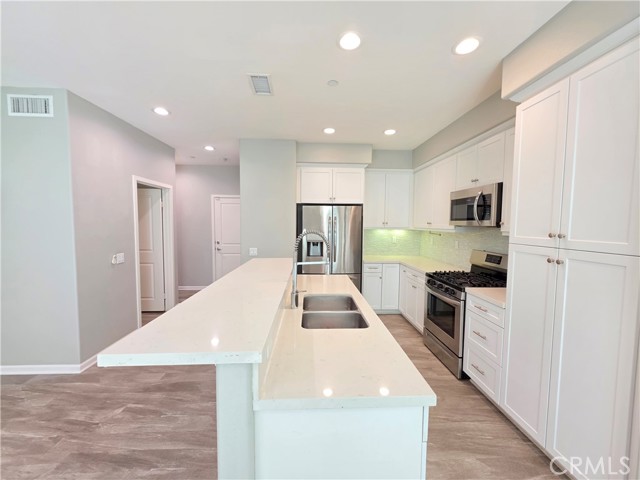
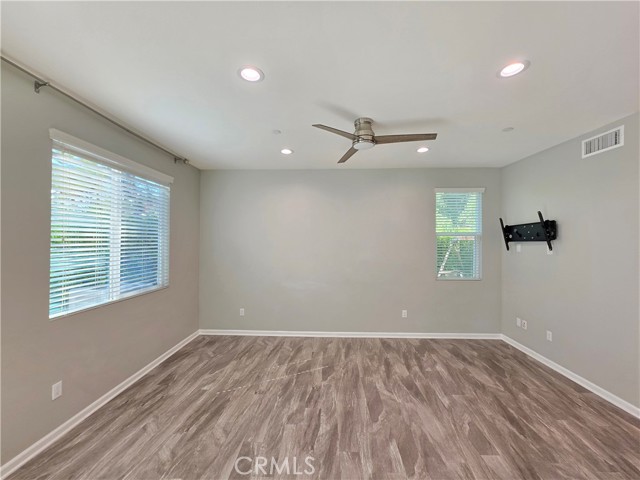
Beautiful 4-Bedroom Sylmar Home with Loft, 2-Car Garage & Modern Upgrades Welcome to 14910 W Castille Way, Sylmar, CA 91342! This spacious 4-bedroom, 2.5-bathroom end-unit home offers approximately 1,574 square feet of comfortable living space with a bright, modern interior, an open-concept layout, and plenty of natural light throughout. The main level features attractive , recessed lighting, central heating and air conditioning, and an open living and dining area perfect for everyday living and entertaining. Large windows and a sliding glass door bring in abundant natural light, while a ceiling fan adds additional comfort to the living area. The modern kitchen is a standout feature, offering white shaker-style cabinetry, abundant cabinet and drawer storage, quartz-style countertops, decorative backsplash, recessed lighting, and an oversized peninsula/breakfast bar with a double sink and contemporary pull-down faucet. Stainless-steel appliances include the refrigerator, gas stove/oven, built-in microwave, and dishwasher. Upstairs you'll find all four bedrooms, a versatile loft area, and a conveniently located stackable washer and dryer. The loft provides valuable additional living space that can work well as a home office, study area, playroom, or secondary sitting area. The spacious primary bedroom features multiple windows, recessed lighting, a ceiling fan, and a large walk-in closet with built-in shelving and hanging space. The primary bathroom offers a large dual-sink vanity with plenty of storage and a separate bathing area. Additional bedrooms feature carpeting, ceiling fans, ample natural light, and mirrored closet doors. Additional highlights include 2.5 bathrooms, a direct-access two-car garage, window blinds, recessed lighting throughout many areas of the home, and central HVAC. Step outside to enjoy the private backyard featuring a covered gazebo, outdoor furniture, and grass area, creating a great space for relaxing, entertaining, or enjoying the outdoors. Residents can also enjoy community amenities including a playground and outdoor workout/exercise area. The property is conveniently located within walking distance of the Metrolink, providing easy access for commuters and those looking for convenient transportation options. Property Highlights: 4 Bedrooms 2.5 Bathrooms Approximately 1,574 Sq. Ft. Desirable End Unit

Additional information

MLS® ID
SR26183271MR

Interior Features

Bedrooms
4
Bathrooms
3
Cooling
Yes
Heating
Yes
Basement
No

Exterior Features

Lot Size
0.08 Acres

Other Property Details

Garage
Yes
View
Yes

Listed by Virginia Meza with J & V Real Estate Group Inc.
Listing Contact: 818-522-4481 

Based on information from The MLSTM / Combined LA/Westside Multiple Listing Service, Inc. IDX information is provided exclusively for consumers' personal, non-commercial use, it may not be used for any purpose other than to identify prospective properties consumers may be interested in purchasing. All information is deemed reliable but not guaranteed and should be independently reviewed and verified. Property locations as displayed on any map are best approximations only and exact locations should be independently verified. All properties are subject to prior sale, change or withdrawal, and may or may not be listed by the office/agent presenting the information. Neither listing broker(s) nor The Roster shall be responsible for any typographical errors, misinformation, misprints and shall be held totally harmless. 

©2026 Combined L.A./Westside MLS. All rights reserved.

Data last updated 9/29/2026

.     

Powered by Luxury Presence
