Property photo 1
Property photo 2
Property photo 3
Property photo 4
Property photo 5
3 Beds
3 Baths
1,455 sqft

$975,000

32 Savannah, LAKE FOREST CA, 92630

Price per sqft$670.10
Built in2017
Property size1,455 sqft
Property typeCondominium

Overview

Active

Listed Jul 5, 2026

Updated 9h ago

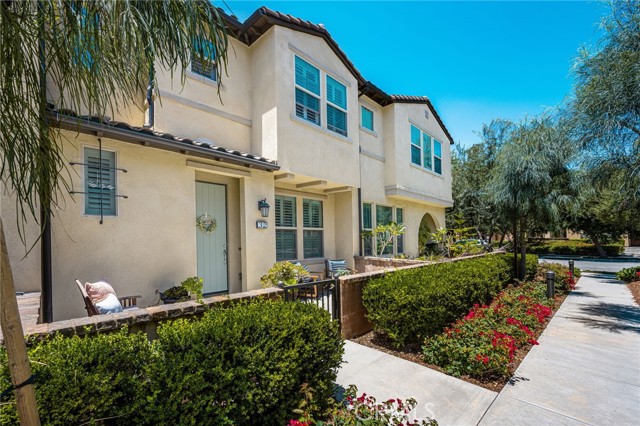
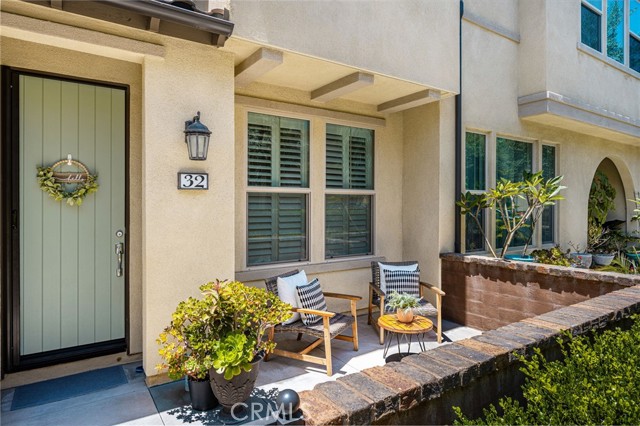
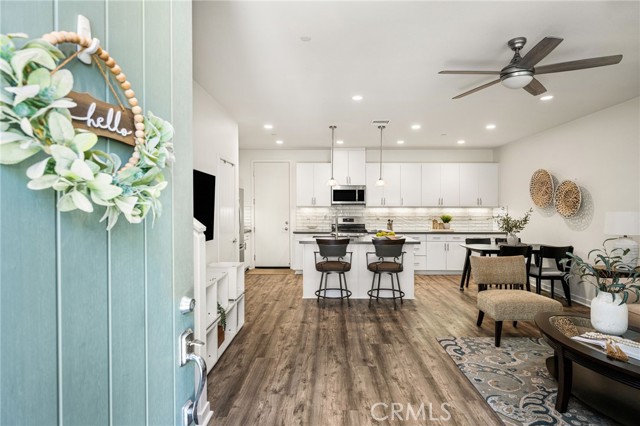
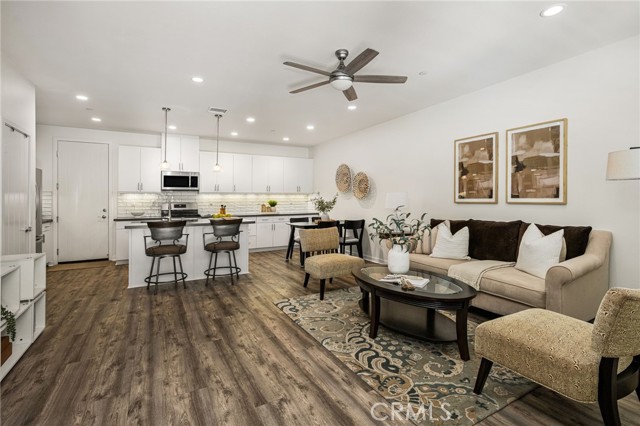
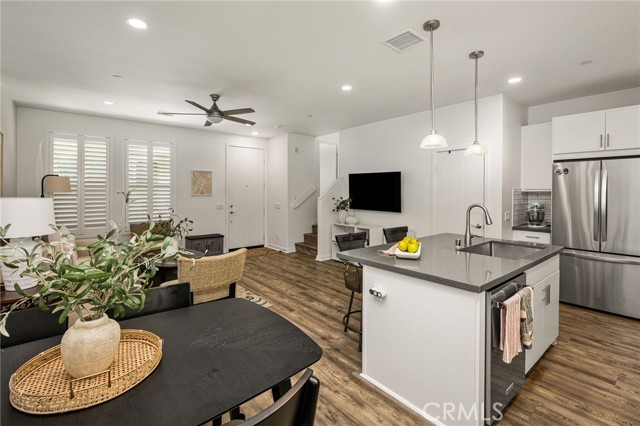
Living in Baker Ranch means enjoying one of Orange County s most desirable master-planned communities. W/ low HOA dues & no Mello-Roos, residents enjoy an exceptional collection of resort-style amenities, including multiple swimming pools & spas, tennis courts, numerous sports courts, playgrounds, beautifully landscaped parks, barbecue & picnic areas, clubhouses, scenic walking paths, & miles of hiking and biking trails, creating an unparalleled lifestyle for residents of all ages. Ideally situated just minutes from Foothill Ranch Town Center, you ll enjoy convenient access to shopping, dining, entertainment, & everyday conveniences. The home is also just a short drive from the Irvine Spectrum & the 241 Toll Road, offering easy access throughout Orange County. From the moment you arrive, a charming enclosed front patio sets the tone, offering a private outdoor retreat. The home opens to a bright & airy floor plan where the spacious living room flows effortlessly into the dining area & kitchen, creating an inviting setting for both everyday living & entertaining. The kitchen is beautifully designed w/ an oversized quartz island offering bar seating, quartz countertops, white cabinetry w/ sleek silver hardware, white subway tile backsplash, large stainless steel kitchen sink, & a walk-in pantry. Appliances include stainless steel KitchenAid dishwasher (2025), GE five-burner gas range, GE microwave, & LG French door refrigerator. Just beyond, the adjacent dining area comfortably accommodates a dining table, while the expansive island provides additional seating. Enhanced w/ luxury vinyl plank flooring, recessed lighting, plantation shutters throughout, & a conveniently located powder room. A tankless water heater adds modern efficiency, while ceiling fans in every room provide year-round comfort. One of the unique advantages of this floor plan is its oversized primary bedroom, offering more living space than many similar homes within the community. The private ensuite bathroom features a dual vanity with quartz countertops & white cabinetry, tile flooring, walk-in shower, & walk-in closet. Down the hall, you ll find the dedicated laundry room complete w/ a Samsung top-loading washer & front-loading dryer. Two spacious secondary bedrooms share a well-appointed hallway bathroom featuring a quartz countertop & white cabinetry vanity & a shower/tub combination. A two car garage provides direct access into the unit w/ plenty of storage space.

$6,487/mo

Est. mortgage payment based on a $975,000 home price.

All estimates are provided by Luxury Presence for informational purposes only. Actual amounts may vary.

Additional information

MLS® ID
OC26147942MR

Interior Features

Bedrooms
3
Bathrooms
3
Cooling
Yes
Heating
Yes
Basement
No

Other Property Details

Association Fee Frequency
Monthly
Garage
Yes
Pool
Yes

Listed by Jennifer Palmquist with Coldwell Banker Realty
Listing Contact: 714-337-2500 

Based on information from The MLSTM / Combined LA/Westside Multiple Listing Service, Inc. IDX information is provided exclusively for consumers' personal, non-commercial use, it may not be used for any purpose other than to identify prospective properties consumers may be interested in purchasing. All information is deemed reliable but not guaranteed and should be independently reviewed and verified. Property locations as displayed on any map are best approximations only and exact locations should be independently verified. All properties are subject to prior sale, change or withdrawal, and may or may not be listed by the office/agent presenting the information. Neither listing broker(s) nor The Roster shall be responsible for any typographical errors, misinformation, misprints and shall be held totally harmless. 

©2026 Combined L.A./Westside MLS. All rights reserved.

Data last updated 10/8/2026

.     

Powered by Luxury Presence
