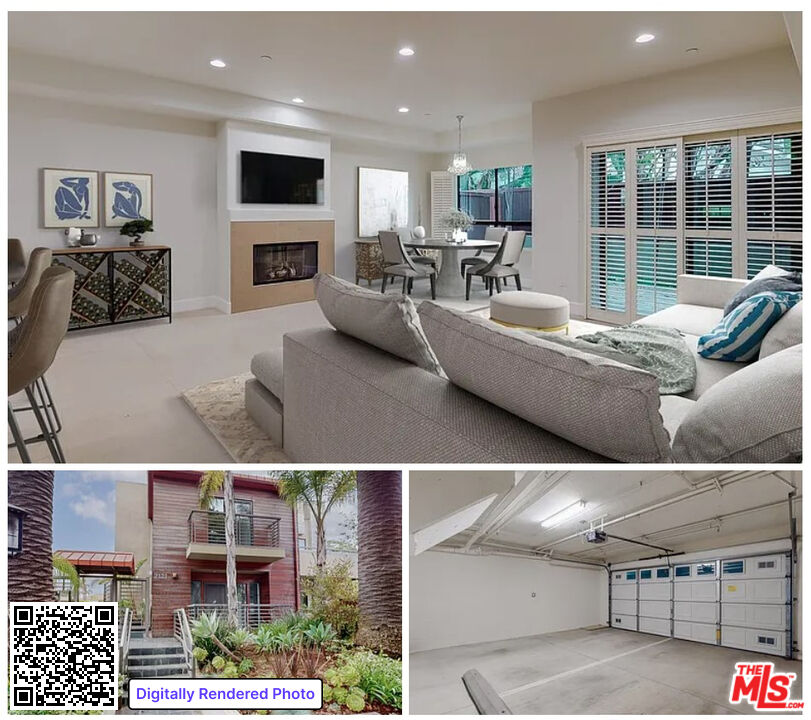
Property photo 1
2 Beds
3 Baths
1,802 sqft

$7,000/month

2121 Virginia Ave Unit: 109, Santa Monica CA, 90404

Price per sqft$3.88
Built in2010
Property size1,802 sqft
Property typeResidential

Overview

Leased

Listed Jun 1, 2026

Updated 8 days ago

LEASED BEFORE PROCESSING, 24-month lease. Beautiful 2010 Townhouse, 2+2.5 + flex/office space+ +bonus loft, totalling over 1800sf + a private 2-car side-by-side, attached garage with direct entry into the unit! This home boasts a private main-floor patio and a large private rooftop deck with panoramic city and mountain views by day & dramatic city lights by night. Clean contemporary lines, finishes, and the open-concept first-floor plan has a great indoor-outdoor flow, with high ceilings and lots of windows throughout. The unit borders single-story single-family homes to the east, for maximum privacy. The primary bedroom has an en suite bath, and both primary and secondary bedrooms have their own balconies. There is a small bonus room on the upper level of approx. 124sf, and is perfect for a reading or meditation nook, gaming space, or TV room. The garage level has an approx. 178 sf room with an entry separate from the main living area, making it perfect for a home office or studio. There is laundry (W/D included) and room for additional storage for bikes, boards & all of your beach gear. Quartz counters, stainless appliances, sleek, high-end finishes, and a great layering of modern with warm textures throughout. Direct entry from your own garage into your private oasis. Great pedestrian and bike-friendly area with Whole Foods, Farmers Market, Metro, dining, beach, SMC, and more, just blocks away. Public records show 3 bedrooms, but it has 2 bedrooms plus 2 bonus rooms. Three-zone A/C and heat; gated; additional gated, covered guest parking. Directly adjacent to a park and library; pedestrian- and public-transit-friendly. Located near the Edison Language Academy, The Water Garden business district, Whole Foods, and, of course, a bike ride away from beaches, 3rd street promenade, Pier, and hundreds of eateries and shops. Tenant to maintain renters' policy and liability insurance. Pets are subject to approval and a monthly fee plus additional insurance. Sorry, but some breeds are excluded from insurance coverage. Credit and references checked; see attached document for guidelines. Assessor records show the unit as a 3-bedroom, but it has a 2+ garage-level bonus of approx. + an upper loft area that measures an additional 124 sf.

Additional information

MLS® ID
26762495

Interior Features

Bedrooms
2
Bathrooms
3
Fireplace
Yes
Cooling
Yes
Heating
Yes
Basement
No

Exterior Features

Lot Size
0.44 Acres

Other Property Details

Garage
Yes
View
Yes

Listed by Kelly Pessis with Compass
Listing Contact: 310-980-5373 

Based on information from The MLSTM / Combined LA/Westside Multiple Listing Service, Inc. IDX information is provided exclusively for consumers' personal, non-commercial use, it may not be used for any purpose other than to identify prospective properties consumers may be interested in purchasing. All information is deemed reliable but not guaranteed and should be independently reviewed and verified. Property locations as displayed on any map are best approximations only and exact locations should be independently verified. All properties are subject to prior sale, change or withdrawal, and may or may not be listed by the office/agent presenting the information. Neither listing broker(s) nor The Roster shall be responsible for any typographical errors, misinformation, misprints and shall be held totally harmless. 

©2026 Combined L.A./Westside MLS. All rights reserved.

Data last updated 9/28/2026

.     

Powered by Luxury Presence
