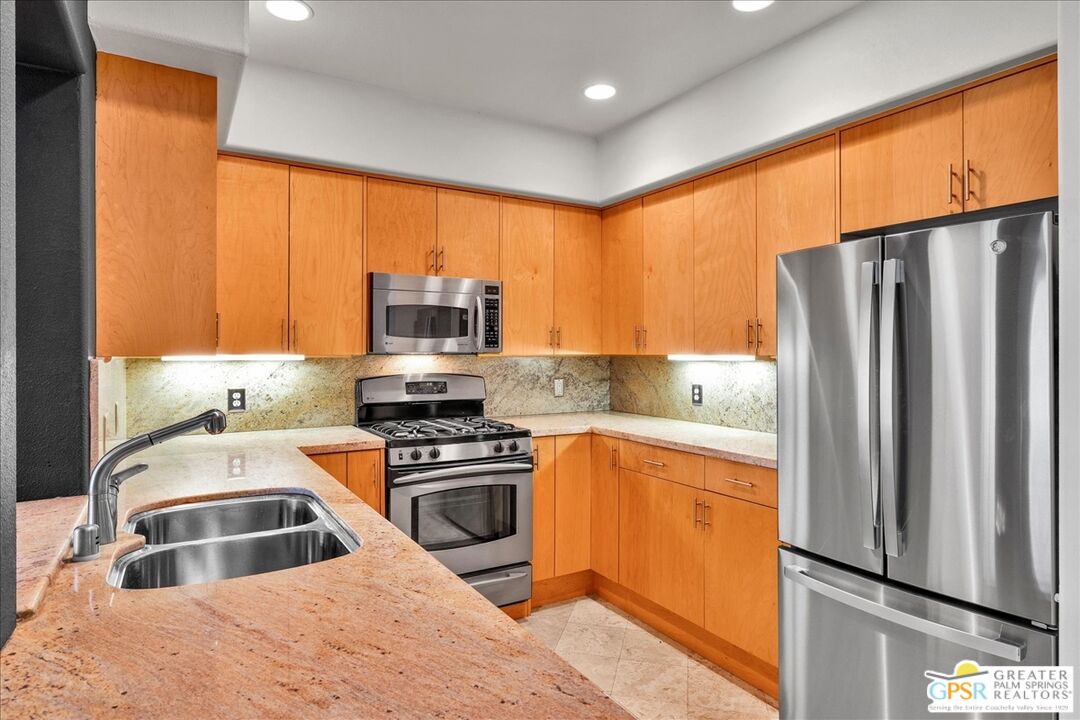
Property photo 1
Property photo 2
Property photo 3
Property photo 4
Property photo 5
2 Beds
3 Baths
1,448 sqft

$474,000

1520 N Via Miraleste, Palm Springs CA, 92262

Price per sqft$327.35
Built in2004
Property size1,448 sqft
Property typeCondominium

Overview

Active

Listed May 14, 2026

Updated 44h ago

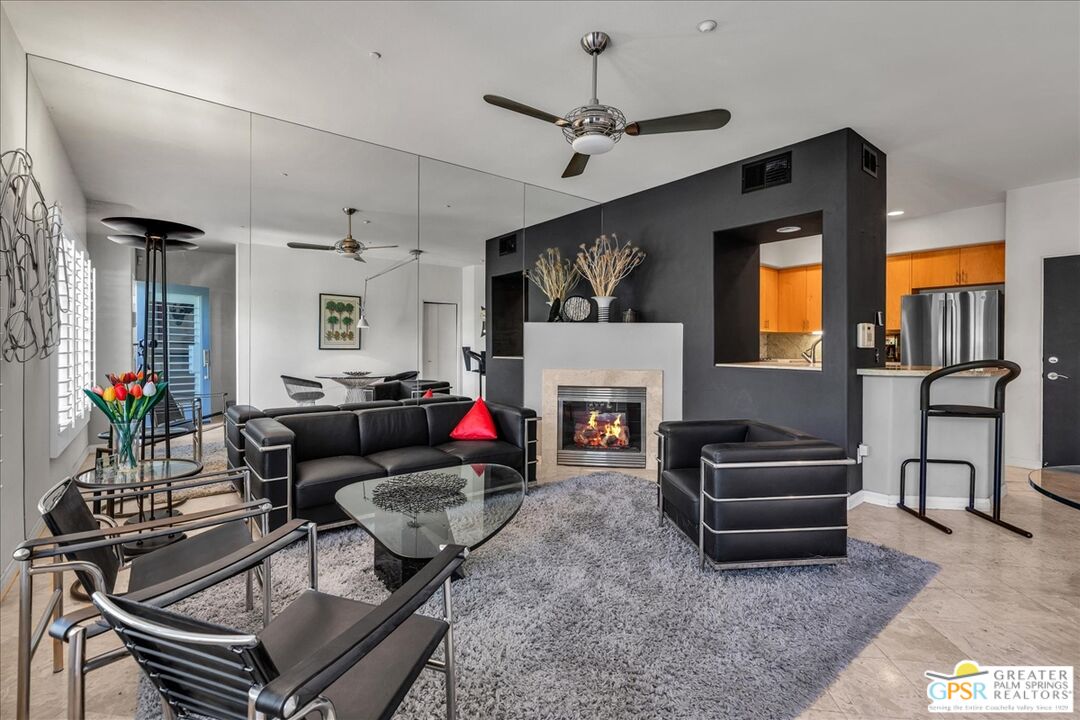
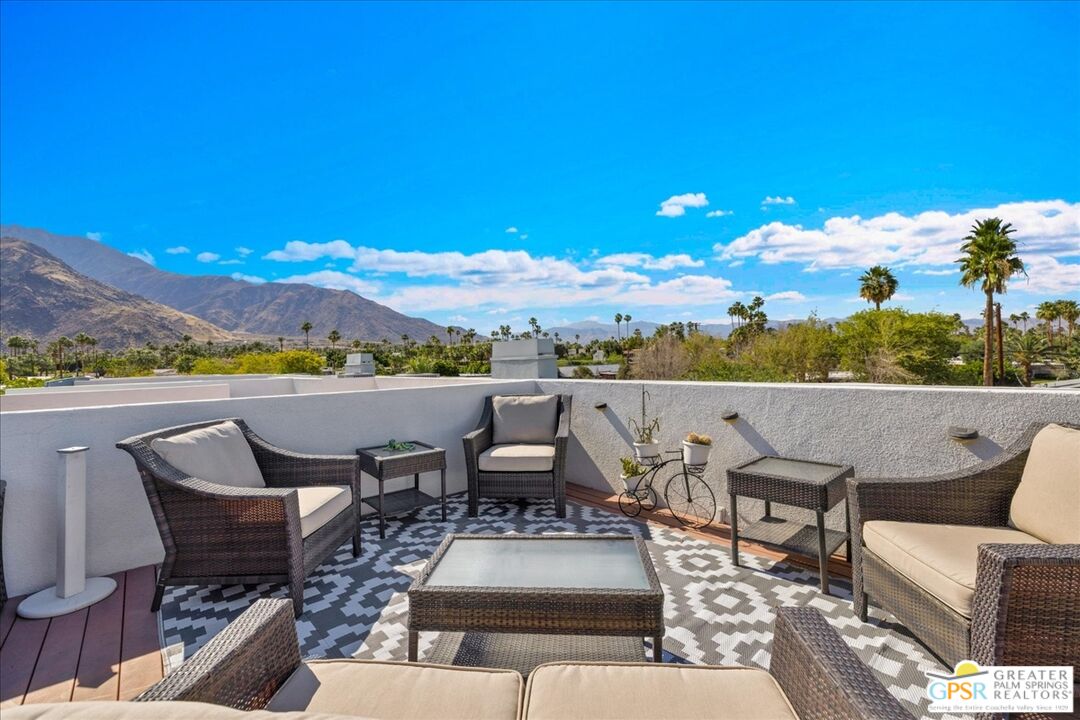
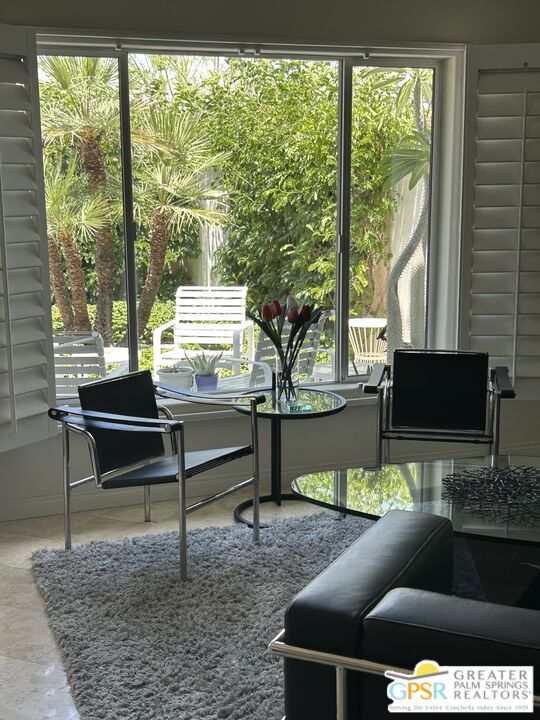
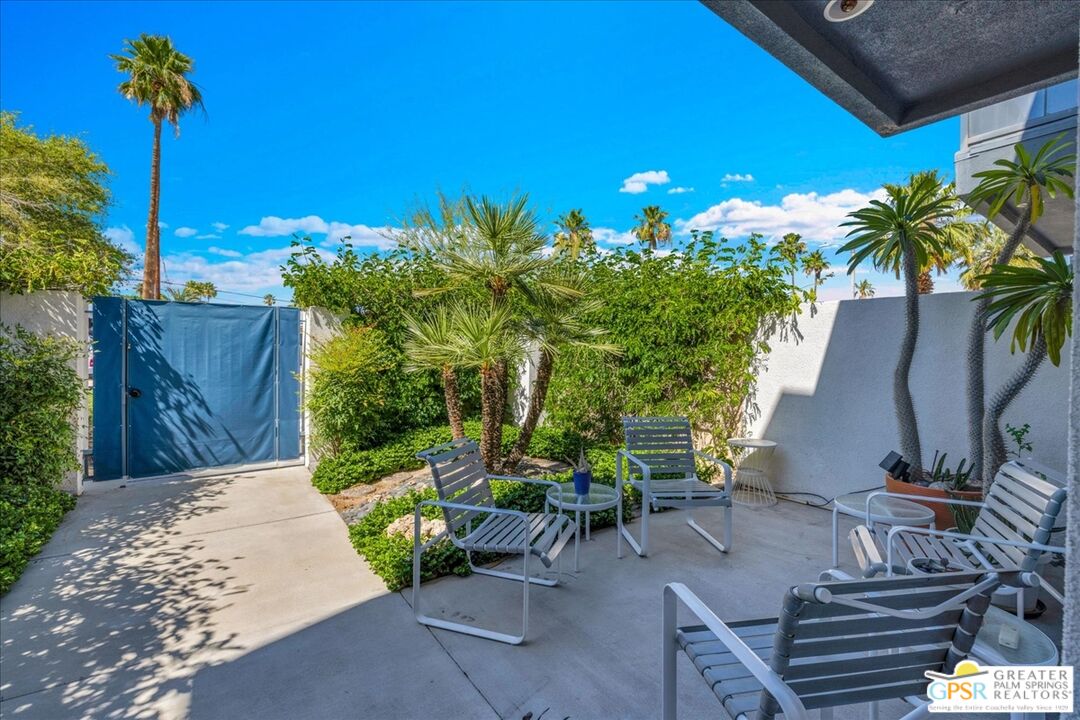
Modern Palm Springs living in a small gated enclave near the heart of Uptown. Welcome to a stylish, well-maintained 2 bedroom, 2.5 bath townhome offering approximately 1,448 square feet of comfortable desert living. Built in 2004, this distinctive residence features a private gated patio garden entrance, attached 2-car garage, mountain views, in-home laundry, fireplace, and an open floor plan designed for easy full-time or seasonal living. Offered turnkey furnished. Both bedrooms are spacious en-suites with private balconies and views, providing excellent separation and flexibility for guests, work-from-home space or extended stays. Above it all, a third-floor rooftop deck offers panoramic 360-degree mountain and valley views - the perfect setting for morning coffee, sunset evenings or entertaining under the desert sky. Thoughtful updates and custom touches throughout reflect the care of the home's original ownership, including newer appliances and a comfortable, functional layout. The community pool and spa are just steps away. Miraleste Townhomes is an intimate 14-unit gated community conveniently located near North Palm Canyon Drive, Desert Regional Medical Center, Uptown dining and shopping, and all that central Palm Springs has to offer. You own the land. Whether you're looking for a full-time residence, weekend retreat or low-maintenance desert getaway, this may be the opportunity you've been waiting for. Sometimes the best Palm Springs lifestyle is found in smaller communities quietly hidden in plain sight.

$3,154/mo

Est. mortgage payment based on a $474,000 home price.

All estimates are provided by Luxury Presence for informational purposes only. Actual amounts may vary.

Additional information

MLS® ID
26832203PS

Interior Features

Bedrooms
2
Bathrooms
3
Fireplace
Yes
Cooling
Yes
Heating
Yes
Basement
No

Other Property Details

Association Fee Frequency
Monthly
Garage
Yes
View
Yes
Furnished
Yes

Listed by Walter Barnes with Bennion Deville Homes
Listing Contact: 760-424-6599 

Based on information from The MLSTM / Combined LA/Westside Multiple Listing Service, Inc. IDX information is provided exclusively for consumers' personal, non-commercial use, it may not be used for any purpose other than to identify prospective properties consumers may be interested in purchasing. All information is deemed reliable but not guaranteed and should be independently reviewed and verified. Property locations as displayed on any map are best approximations only and exact locations should be independently verified. All properties are subject to prior sale, change or withdrawal, and may or may not be listed by the office/agent presenting the information. Neither listing broker(s) nor The Roster shall be responsible for any typographical errors, misinformation, misprints and shall be held totally harmless. 

©2026 Combined L.A./Westside MLS. All rights reserved.

Data last updated 10/6/2026

.     

Powered by Luxury Presence
