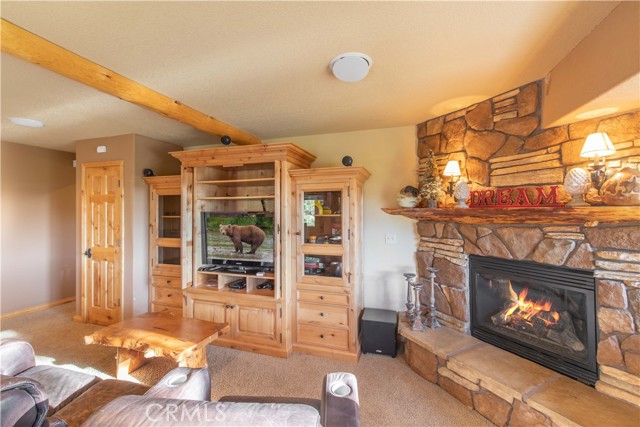
Property photo 1
Property photo 2
Property photo 3
Property photo 4
Property photo 5
4 Beds
4 Baths
3,169 sqft

$1,295,000

301 Starlight, Big Bear Lake CA, 92315

Price per sqft$408.65
Built in2002
Property size3,169 sqft
Property typeResidential

Overview

Active

Listed Jun 18, 2026

Updated 9 days ago

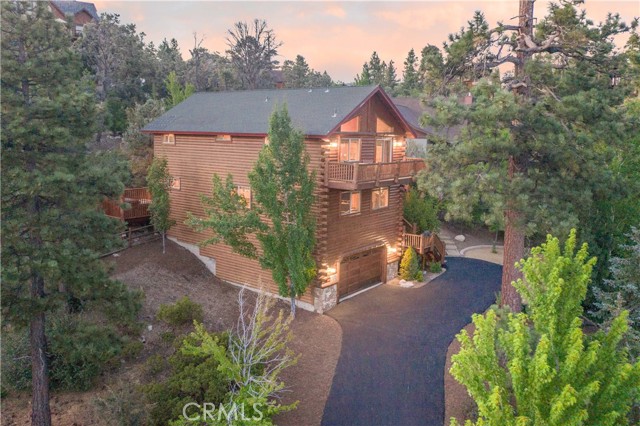
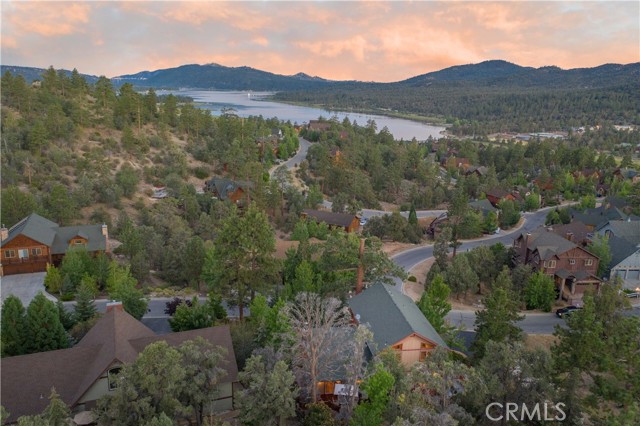
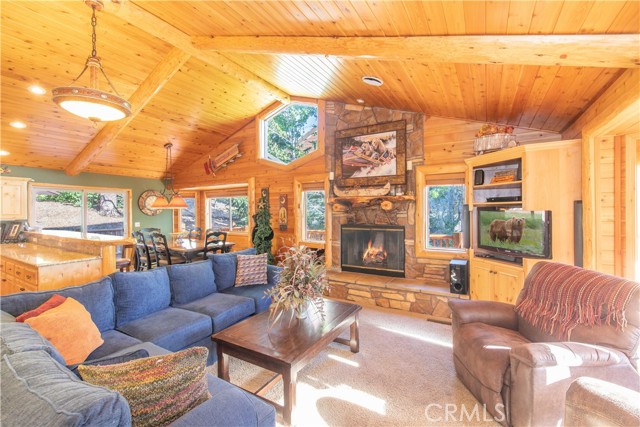
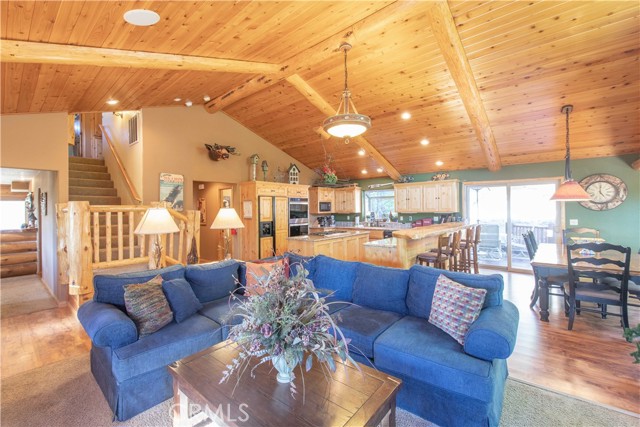
Castle Glen Perfection with a half acre lot offering mountain and valley views. Escape to your own private alpine sanctuary with this masterfully crafted, Babin-built log-sided estate. Perfectly blending rustic charm with modern mountain luxury, this prestigious Castle Glen home boasts 4 spacious bedrooms, 3.5 baths, an expansive entertainment game room, and 3 cozy fireplaces. The dramatic great room welcomes you with soaring vaulted wood ceilings, authentic log accents, and a floor-to-ceiling fireplace, flowing seamlessly into a chef s kitchen equipped with a unique cedar-slab breakfast bar, premium granite countertops, and high-end stainless steel double ovens. Designed for effortless hosting, the layout features a highly coveted junior suite on the main level, while the upper level is dedicated to two guest bedrooms and a spectacular owner's sanctuary. This private owner's oasis features vaulted ceilings, its own romantic fireplace, a spa-like jetted tub, and a private balcony capturing unmatched, sweeping valley vistas. The lower level is an entertainer s dream, pairing a massive game room and wet bar with access to a pristine outdoor retreat. Step out onto the expansive wrap-around deck to soak in the mountain air from the private hot tub, or head down to the beautifully terraced, fully fenced backyard complete with a custom patio and horseshoe pits. Finished with a separate laundry room and an oversized driveway with ample room for your boat and mountain toys, this legacy property represents the pinnacle of Big Bear luxury living.

$8,616/mo

Est. mortgage payment based on a $1,295,000 home price.

All estimates are provided by Luxury Presence for informational purposes only. Actual amounts may vary.

Additional information

MLS® ID
IG26123639MR

Interior Features

Bedrooms
4
Bathrooms
4
Fireplace
Yes
Heating
Yes
Basement
No

Exterior Features

Lot Size
0.62 Acres

Other Property Details

Garage
Yes
View
Yes

Listed by GARY DOSS with COMPASS
Listing Contact: 909-878-0774 

Based on information from The MLSTM / Combined LA/Westside Multiple Listing Service, Inc. IDX information is provided exclusively for consumers' personal, non-commercial use, it may not be used for any purpose other than to identify prospective properties consumers may be interested in purchasing. All information is deemed reliable but not guaranteed and should be independently reviewed and verified. Property locations as displayed on any map are best approximations only and exact locations should be independently verified. All properties are subject to prior sale, change or withdrawal, and may or may not be listed by the office/agent presenting the information. Neither listing broker(s) nor The Roster shall be responsible for any typographical errors, misinformation, misprints and shall be held totally harmless. 

©2026 Combined L.A./Westside MLS. All rights reserved.

Data last updated 9/28/2026

.     

Powered by Luxury Presence
