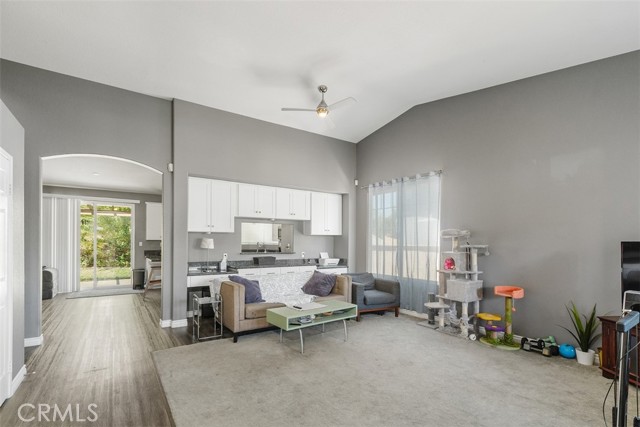
Property photo 1
Property photo 2
Property photo 3
Property photo 4
Property photo 5
3 Beds
2 Baths
1,855 sqft

$624,900

6 Corte Rivera, LAKE ELSINORE CA, 92532

Price per sqft$336.87
Built in1996
Property size1,855 sqft
Property typeResidential

Overview

Active

Listed Aug 20, 2026

Updated 8 days ago

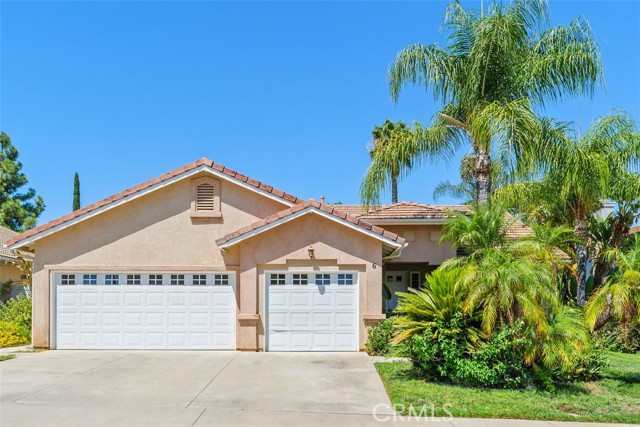
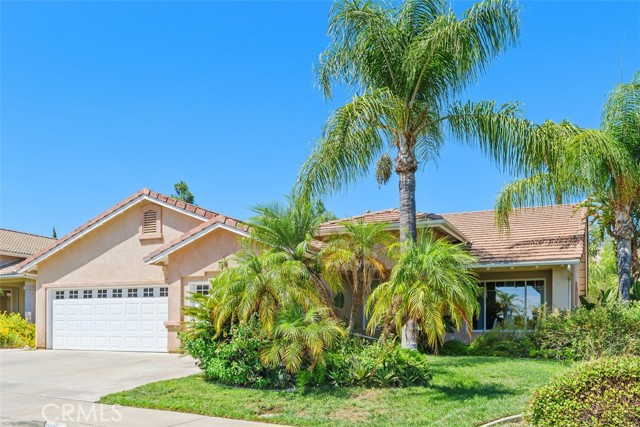
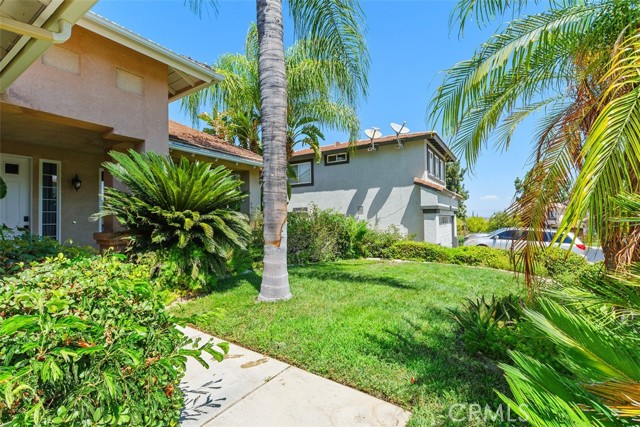
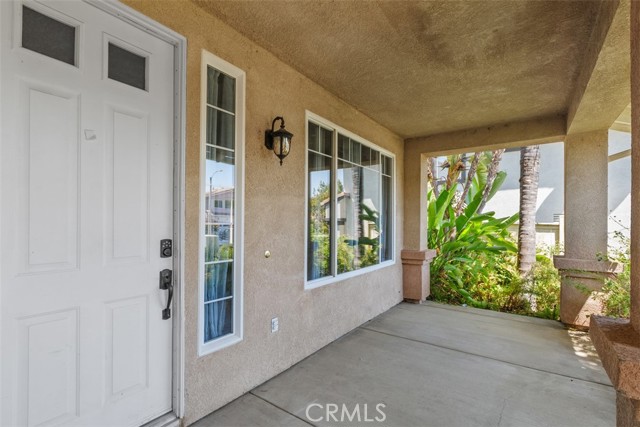
Gorgeous single story home, residing at the top of the hill in the highly sought after Tuscany Hills neighborhood of Lake Elsinore. You will be impressed from the moment you arrive, as the home offers excellent curb appeal along with an extended driveway. As you enter, you are greeted with a very spacious living room with a high volume ceiling and a fireplace. Next comes the light & bright kitchen with granite countertops, stainless steel appliances, including a built-in microwave, a center island and a nice sized pantry. Adjacent to the kitchen is a good sized den which could also serve as a dining room. The bedrooms are all nice sized and a few of them offer high volume ceilings. The primary bedroom is located at the rear of the house and features a high ceiling, along with a slider leading to the rear patio. The primary bathroom is very spacious and offers dual sinks with a separate bathtub & shower. The private rear yard features a lattice covered patio, a separate gazebo with a sitting area, a large grassy area, along with lush landscaping. Last but not least, the home comes with solar panels that are fully paid for and generate 100% of the necessary electricity for the home! Tuscany Hills is close to the lake, where residents can enjoy hiking, biking, shopping and dining. Tuscany Hills residents also get to enjoy resort like amenities, including a state of the art clubhouse, tennis courts, pool, spa, fitness center, picnic area, pickleball courts, basketball courts, volleyball courts, grand lounge plus banquet facilities.

$4,157/mo

Est. mortgage payment based on a $624,900 home price.

All estimates are provided by Luxury Presence for informational purposes only. Actual amounts may vary.

Additional information

MLS® ID
OC26186996MR

Interior Features

Bedrooms
3
Bathrooms
2
Fireplace
Yes
Cooling
Yes
Heating
Yes
Basement
No

Exterior Features

Lot Size
0.2 Acres

Other Property Details

Association Fee Frequency
Monthly
Garage
Yes

Listed by Randolph Aguilar with RE/MAX Select One
Listing Contact: 714-404-8964 

Based on information from The MLSTM / Combined LA/Westside Multiple Listing Service, Inc. IDX information is provided exclusively for consumers' personal, non-commercial use, it may not be used for any purpose other than to identify prospective properties consumers may be interested in purchasing. All information is deemed reliable but not guaranteed and should be independently reviewed and verified. Property locations as displayed on any map are best approximations only and exact locations should be independently verified. All properties are subject to prior sale, change or withdrawal, and may or may not be listed by the office/agent presenting the information. Neither listing broker(s) nor The Roster shall be responsible for any typographical errors, misinformation, misprints and shall be held totally harmless. 

©2026 Combined L.A./Westside MLS. All rights reserved.

Data last updated 9/28/2026

.     

Powered by Luxury Presence
