Property photo 1
Property photo 2
Property photo 3
Property photo 4
Property photo 5
3 Beds
2 Baths
1,223 sqft

$2,500/month

4801 Jackson Unit: C, RIVERSIDE CA, 92503

Price per sqft$2.04
Built in1972
Property size1,223 sqft
Property typeCondominium

Overview

Active

Listed Sep 15, 2026

Updated 9 days ago

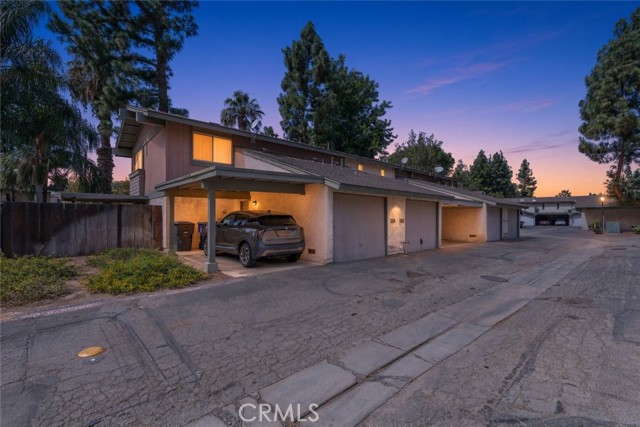
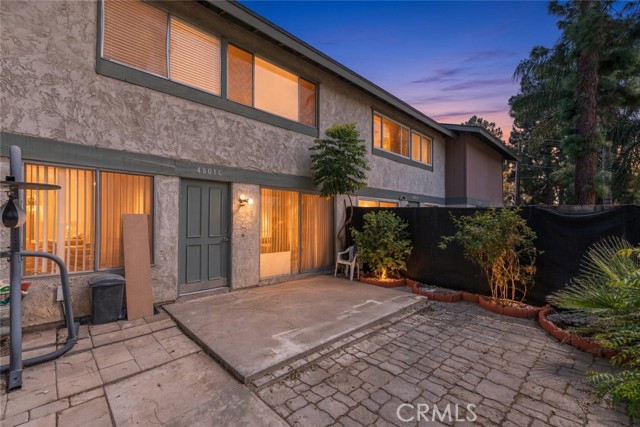
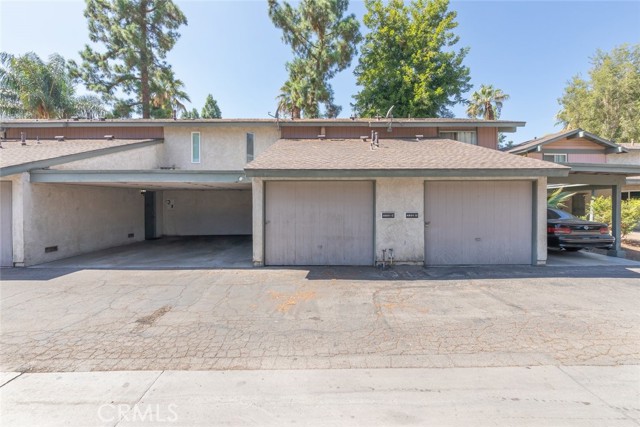
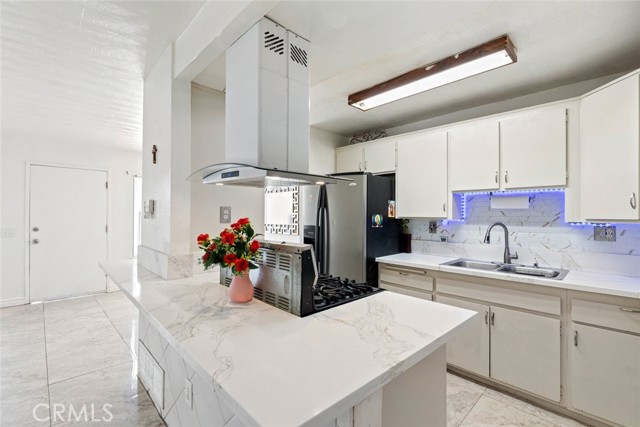
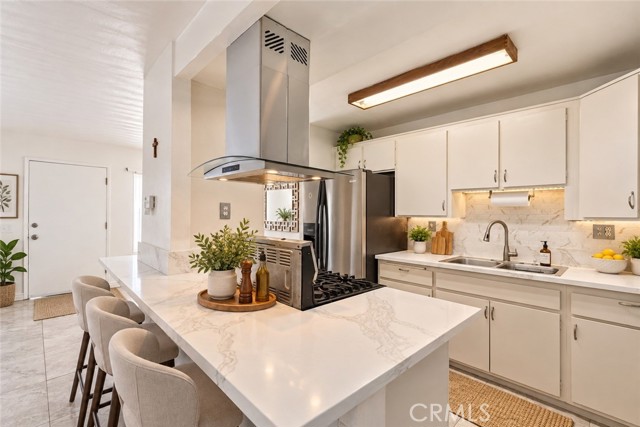
NO SHOWING ALLOWED WITHOUT A COMPLETE APPLICATION FIRST!! Welcome to this spacious 3-bedroom, 2-bath home located in the gated Queen Anne community of Riverside. Offering approximately 1,223 sq. ft. of living space, this two-story residence is currently vacant and ready for its next tenant. The main level features an open living and dining area that flows into the kitchen, which has been updated with quartz countertops, a modern backsplash, and newer range hood. Refrigerator, washer, and dryer are included with the lease. Additional features include under-stair storage, central heating and air conditioning, in-unit laundry, and an electric vehicle charging port. The original garage has been converted into an additional room on the main level, providing flexible space that may be used as a bedroom, guest room, office, or bonus room. The property still provides approximately two garage-sized parking/storage spaces; however, there is no garage door, and tenants should verify the suitability of these areas for their intended use. Upstairs, you'll find the primary bedroom featuring a spacious closet and ceiling fan, along with an additional bedroom and full bathroom. Enjoy a private patio with no neighbors directly behind the unit, gated community access, a community pool, one covered carport space conveniently located near the side entrance, and additional community/guest parking subject to community rules and availability. Conveniently located near shopping, dining, schools, public transportation, and with easy access to the 60 and 91 freeways. Monthly Rent: $2,500 pets included, subject to landlord approval and applicable lease terms. Important Notice: Prospective tenants are encouraged to independently verify all information regarding the property, including but not limited to square footage, room count and use, parking, amenities, community rules, schools, and other property features. Information is deemed reliable but is not guaranteed. Photo Disclosure: The listing includes both original photographs of the property and digitally enhanced/virtually staged images. Virtually staged images are provided solely to illustrate the potential use, furniture placement, and appearance of the spaces. Furniture and decorative items shown in virtually staged photographs are not included with the lease.

Additional information

MLS® ID
IG26201680MR

Interior Features

Bedrooms
3
Bathrooms
2
Cooling
Yes
Heating
Yes
Basement
No

Exterior Features

Lot Size
0.03 Acres

Other Property Details

Garage
Yes
View
Yes

Listed by John Yanni with Oscar Tortola Group Real Estate Services
Listing Contact: 626-272-5029 

Based on information from The MLSTM / Combined LA/Westside Multiple Listing Service, Inc. IDX information is provided exclusively for consumers' personal, non-commercial use, it may not be used for any purpose other than to identify prospective properties consumers may be interested in purchasing. All information is deemed reliable but not guaranteed and should be independently reviewed and verified. Property locations as displayed on any map are best approximations only and exact locations should be independently verified. All properties are subject to prior sale, change or withdrawal, and may or may not be listed by the office/agent presenting the information. Neither listing broker(s) nor The Roster shall be responsible for any typographical errors, misinformation, misprints and shall be held totally harmless. 

©2026 Combined L.A./Westside MLS. All rights reserved.

Data last updated 9/28/2026

.     

Powered by Luxury Presence
