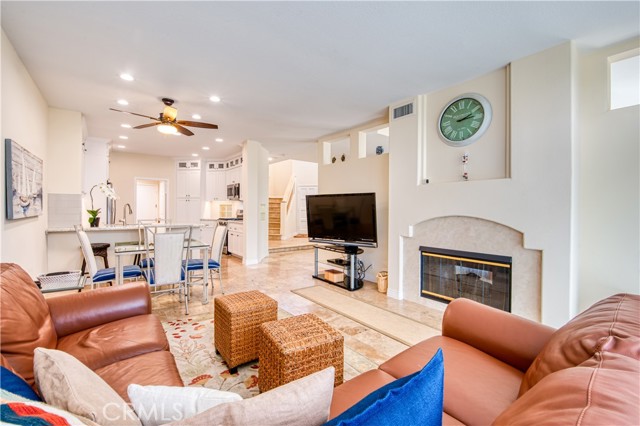
Property photo 1
Property photo 2
Property photo 3
Property photo 4
Property photo 5
3 Beds
3 Baths
2,062 sqft

$1,300,000

102 Stoney Pointe, LAGUNA NIGUEL CA, 92677

Price per sqft$630.46
Built in1993
Property size2,062 sqft
Property typeTownhomes

Overview

Active

Listed Jun 11, 2026

Updated 2 days ago

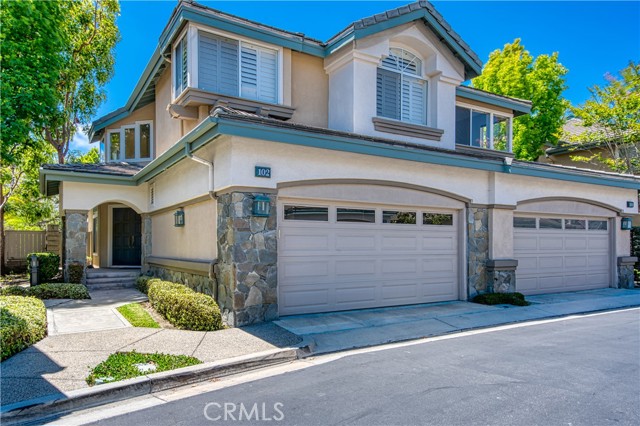
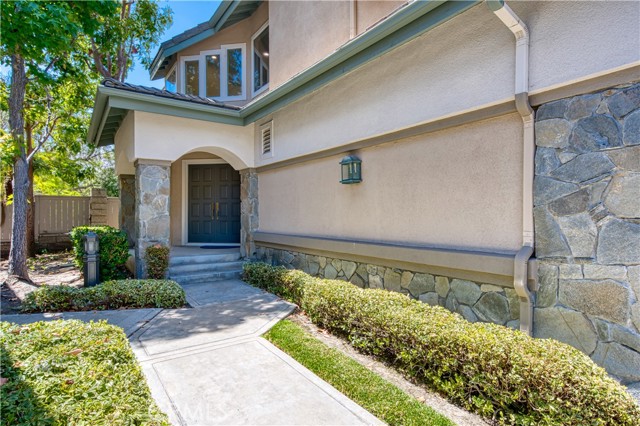
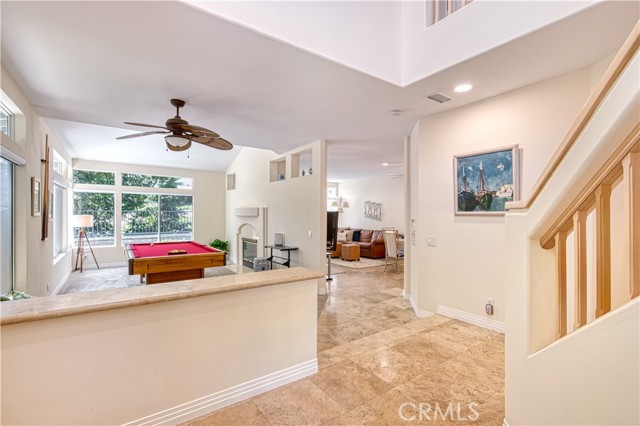
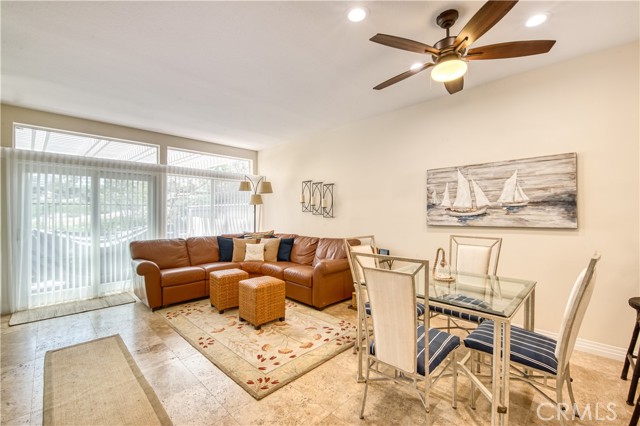
Nestled within the prestigious master-planned community of Bear Brand in scenic Laguna Niguel, 102 Stoney Pointe offers the coastal lifestyle so many dream of, with the ocean just moments away. This beautifully upgraded Plan 3 residence combines spacious living areas, thoughtful design, and picturesque views of rolling hills and a nearby park. Designed for both everyday living and entertaining, the home offers formal living and dining rooms, a welcoming family room, and a breakfast nook. A striking double-sided fireplace serves as a stunning focal point, creating warmth and ambiance in both the living room and family room. The remodeled kitchen showcases upgraded countertops, stainless steel appliances, and ample cabinetry. Additional highlights include an interior laundry room and an attached two-car garage. The home features three bedrooms plus a versatile master retreat, ideal for a private office, fitness space, nursery, or reading room. The spacious primary suite includes an upgraded ensuite bathroom with a large walk-in shower and elegant stone countertops. A secondary full bathroom and convenient powder room accommodate family and guests. Enjoy peaceful views of the surrounding hills and park from this ideally located home, situated in one of Laguna Niguel's most sought-after communities. Residents of Bear Brand appreciate the proximity to world-class beaches, coastal trails, shopping, dining, and award-winning schools, making this an exceptional opportunity to embrace the Southern California coastal lifestyle.

$8,649/mo

Est. mortgage payment based on a $1,300,000 home price.

All estimates are provided by Luxury Presence for informational purposes only. Actual amounts may vary.

Additional information

MLS® ID
OC26128091MR

Interior Features

Bedrooms
3
Bathrooms
3
Fireplace
Yes
Heating
Yes
Basement
No

Exterior Features

Lot Size
8.73 Acres

Other Property Details

Association Fee Frequency
Monthly
Garage
Yes
View
Yes

Listed by Nancy Cloward with Surterre Properties Inc
Listing Contact: 949-606-6116 

Based on information from The MLSTM / Combined LA/Westside Multiple Listing Service, Inc. IDX information is provided exclusively for consumers' personal, non-commercial use, it may not be used for any purpose other than to identify prospective properties consumers may be interested in purchasing. All information is deemed reliable but not guaranteed and should be independently reviewed and verified. Property locations as displayed on any map are best approximations only and exact locations should be independently verified. All properties are subject to prior sale, change or withdrawal, and may or may not be listed by the office/agent presenting the information. Neither listing broker(s) nor The Roster shall be responsible for any typographical errors, misinformation, misprints and shall be held totally harmless. 

©2026 Combined L.A./Westside MLS. All rights reserved.

Data last updated 10/5/2026

.     

Powered by Luxury Presence
