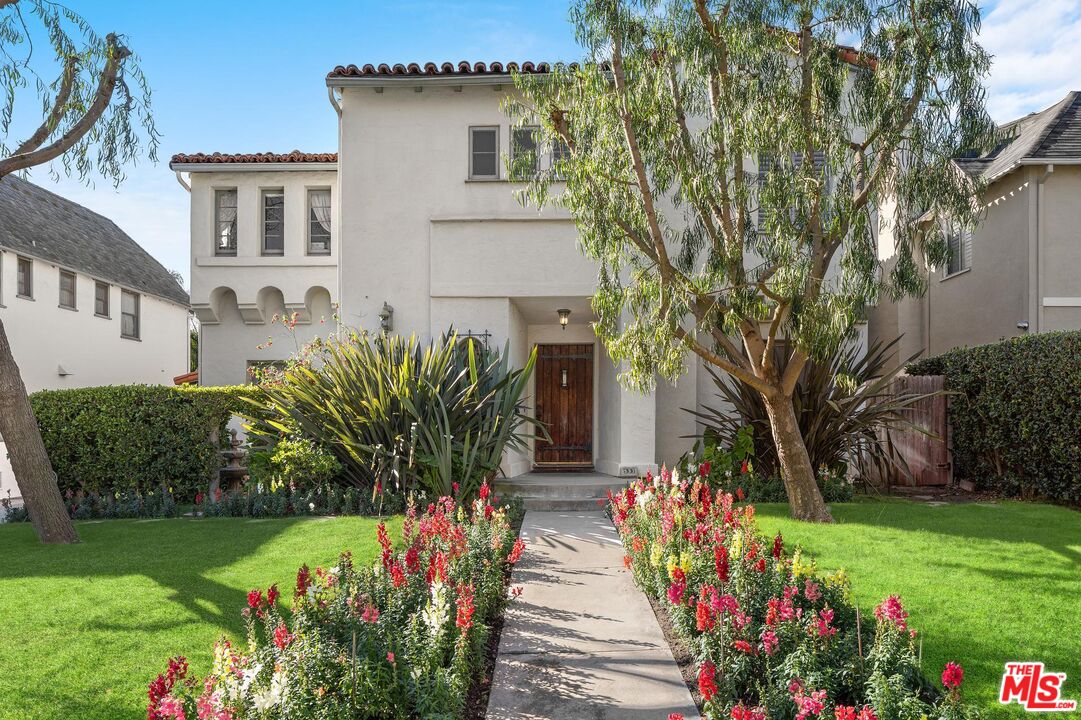
Two-story stucco home with a tiled roof, flower-lined walkway, and mature trees.
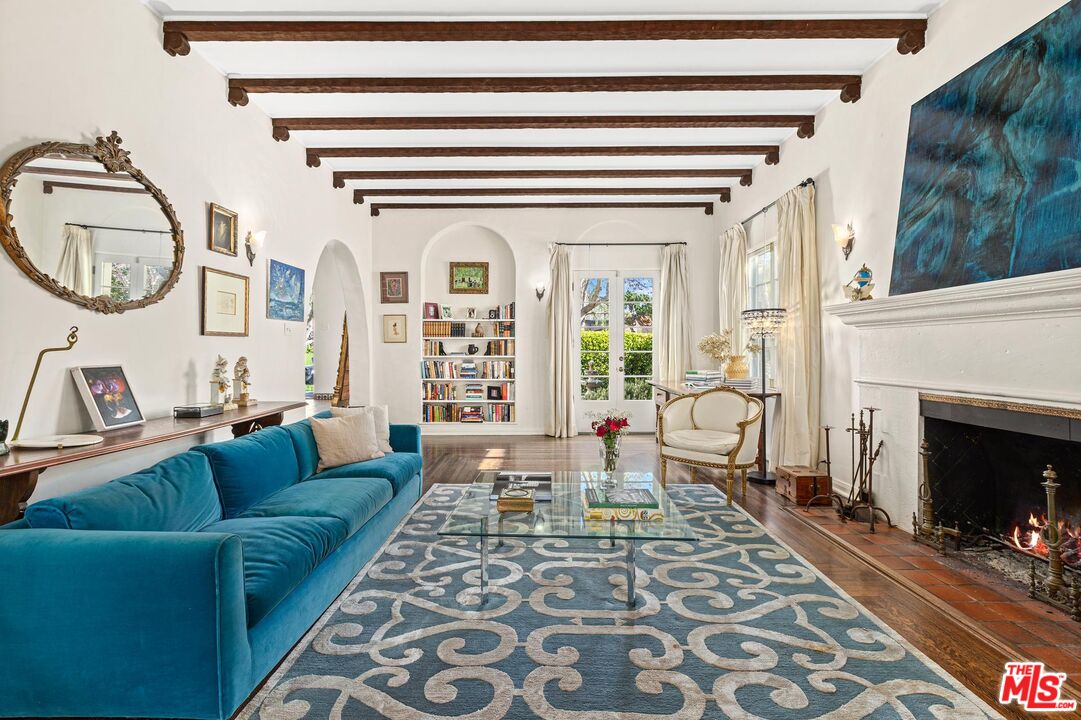
Living room with teal sofa, patterned rug, white fireplace, and exposed wood ceiling beams.
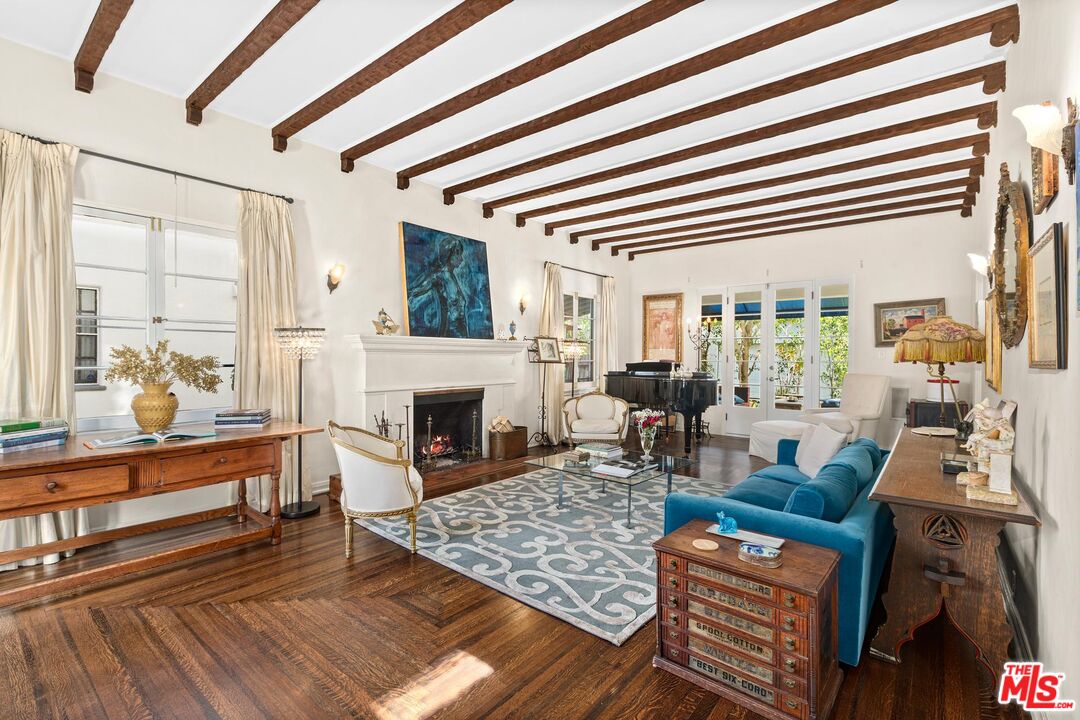
Living room with exposed ceiling beams, a white fireplace, blue sofa, and grand piano.
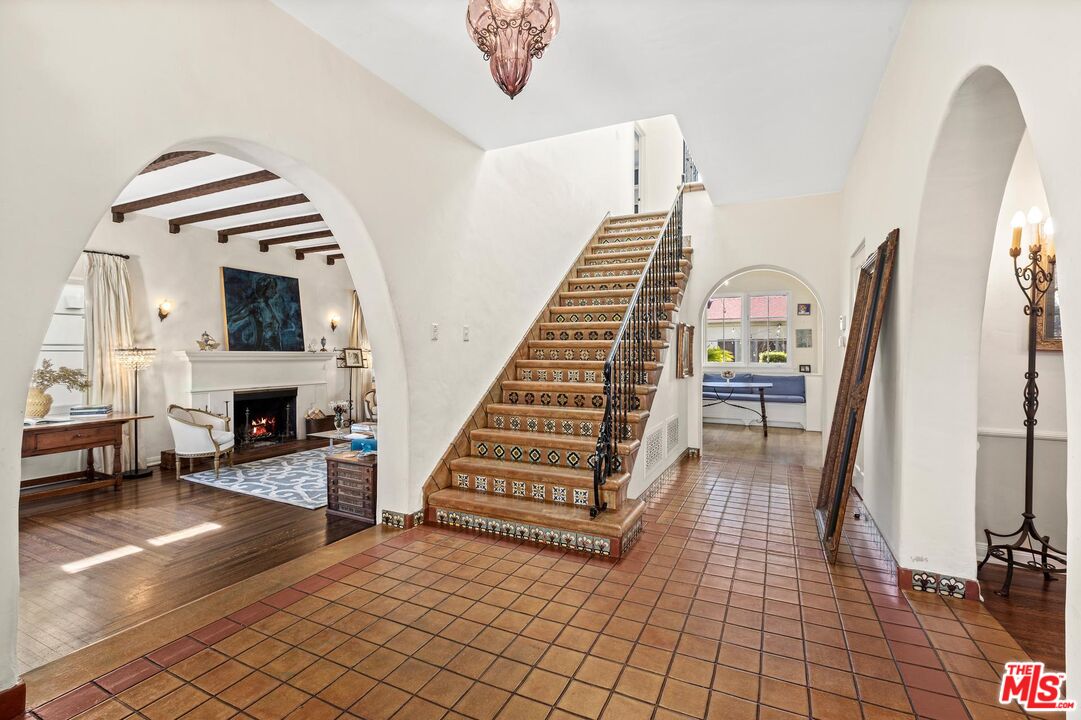
Entry hall with a patterned-tile staircase, arched openings, and a living room fireplace.
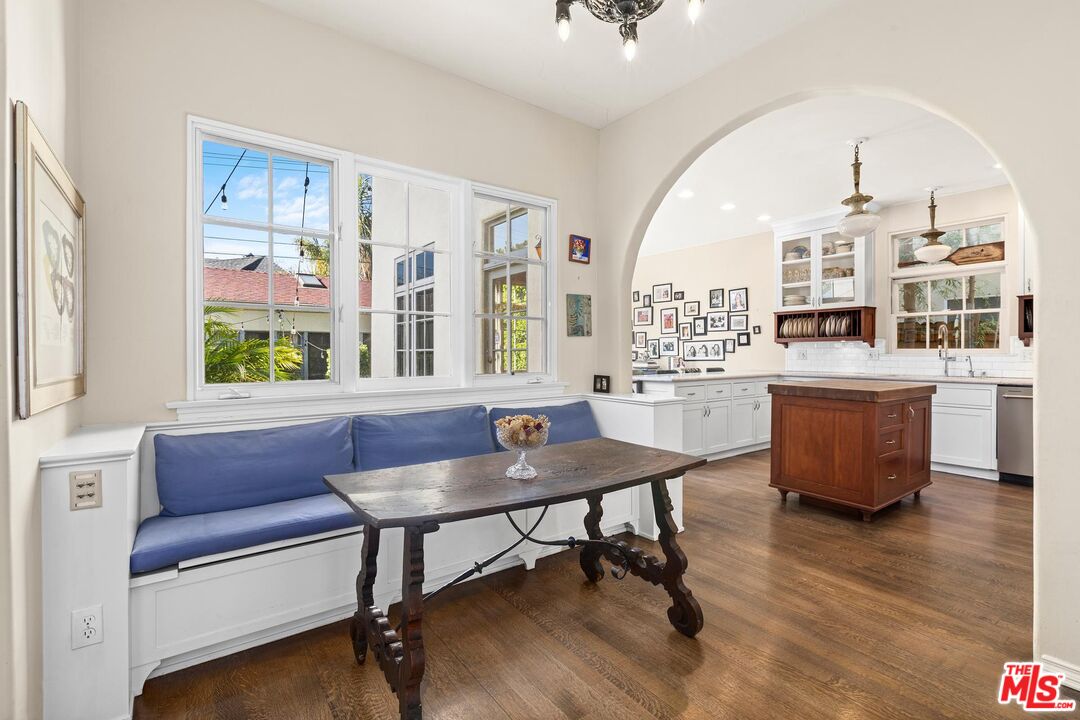
Living and dining area with a blue-cushioned window bench, dark wood table, and arched opening to the kitchen.
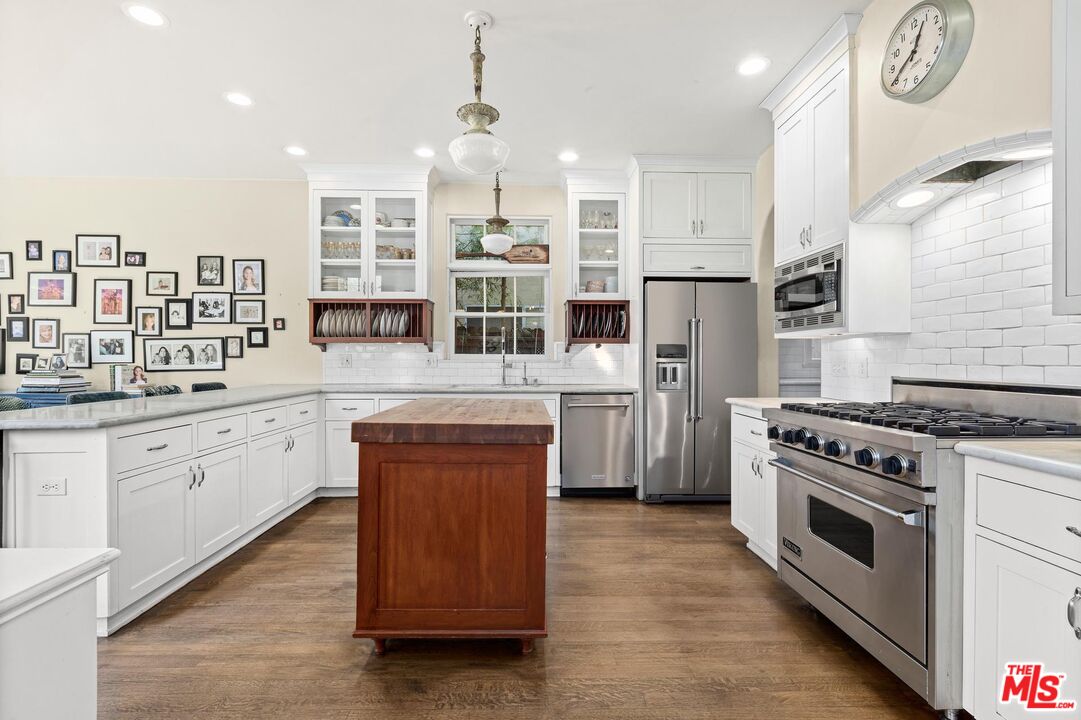
Bright white kitchen with stainless steel appliances and a central wood island.
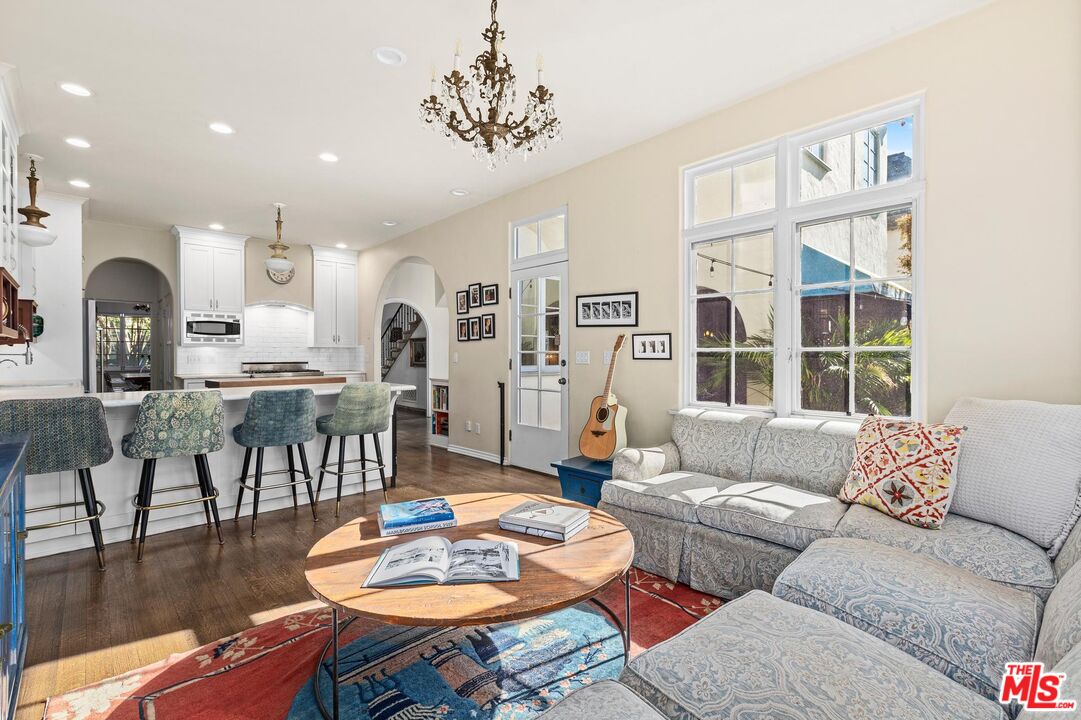
Living room with a patterned sectional, round wood coffee table, and open kitchen with breakfast bar.
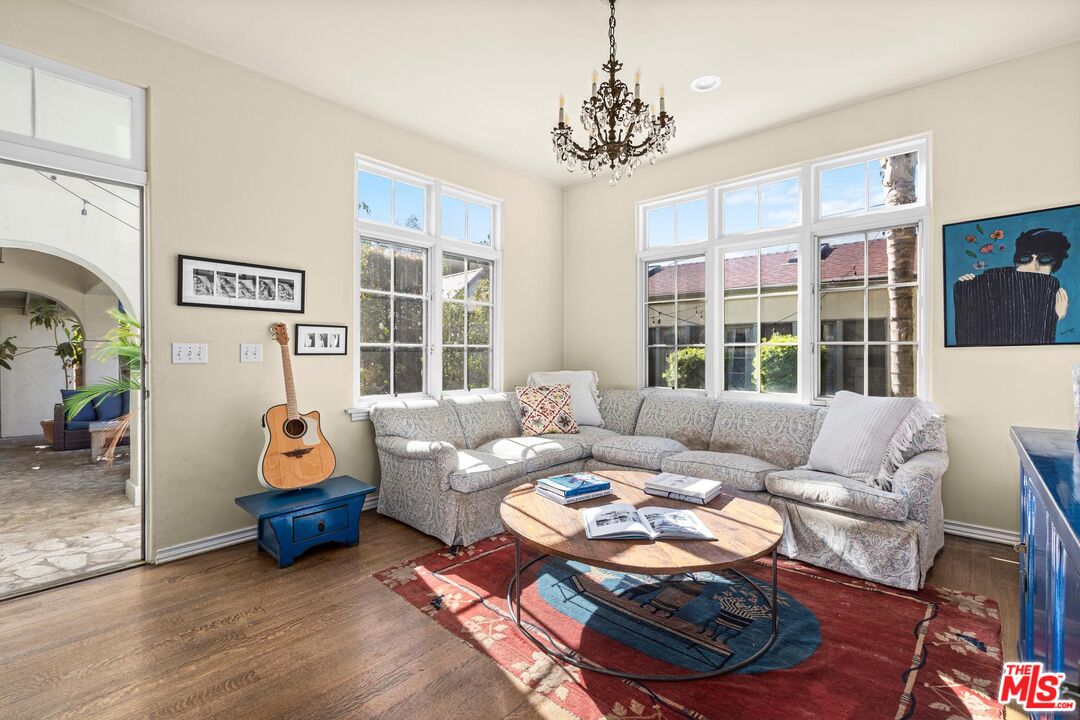
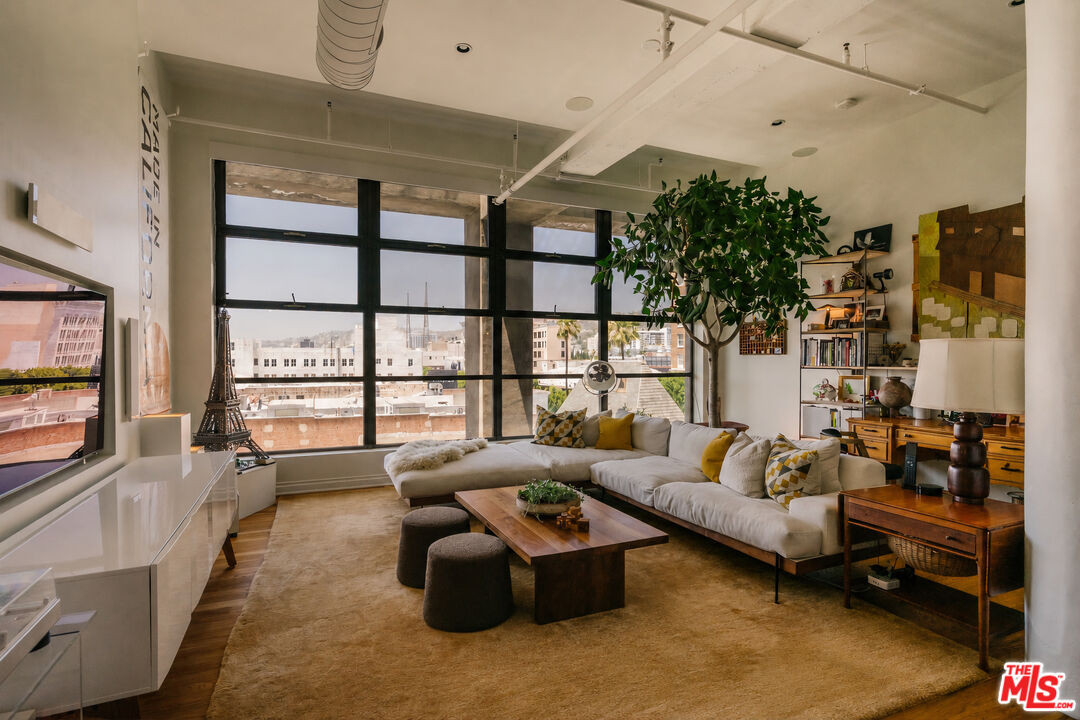
Living room with a patterned sectional, round coffee table, chandelier, and tall windows.
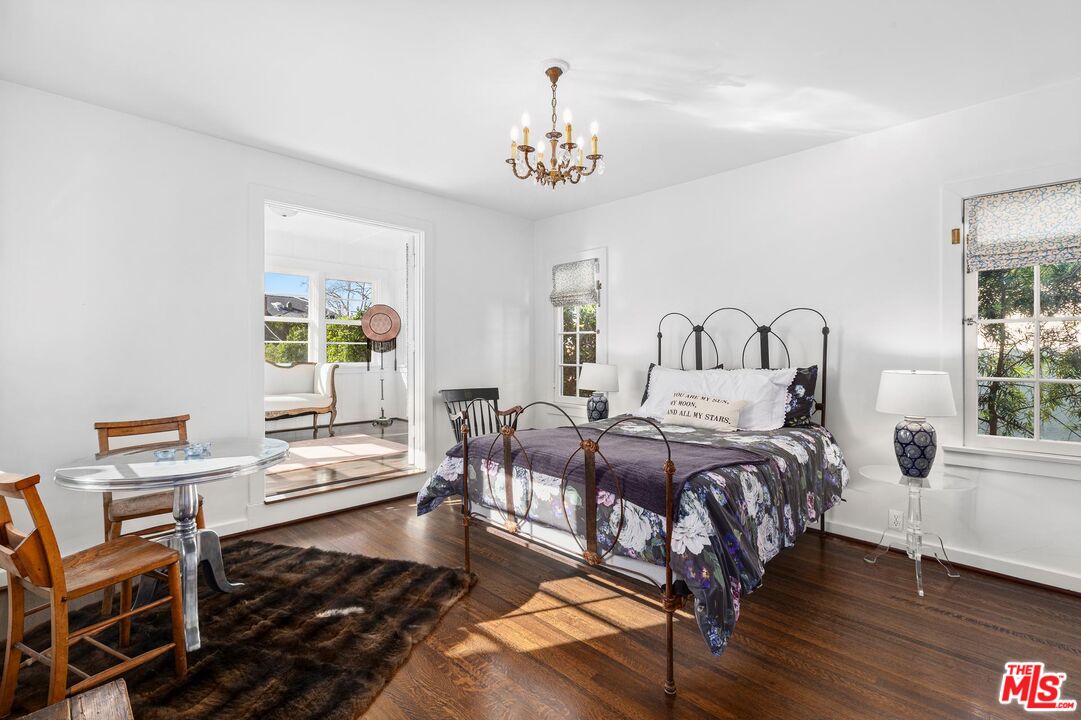
Bright bedroom with floral bedding, a black metal bed, dark wood floors, and an adjoining sitting area.
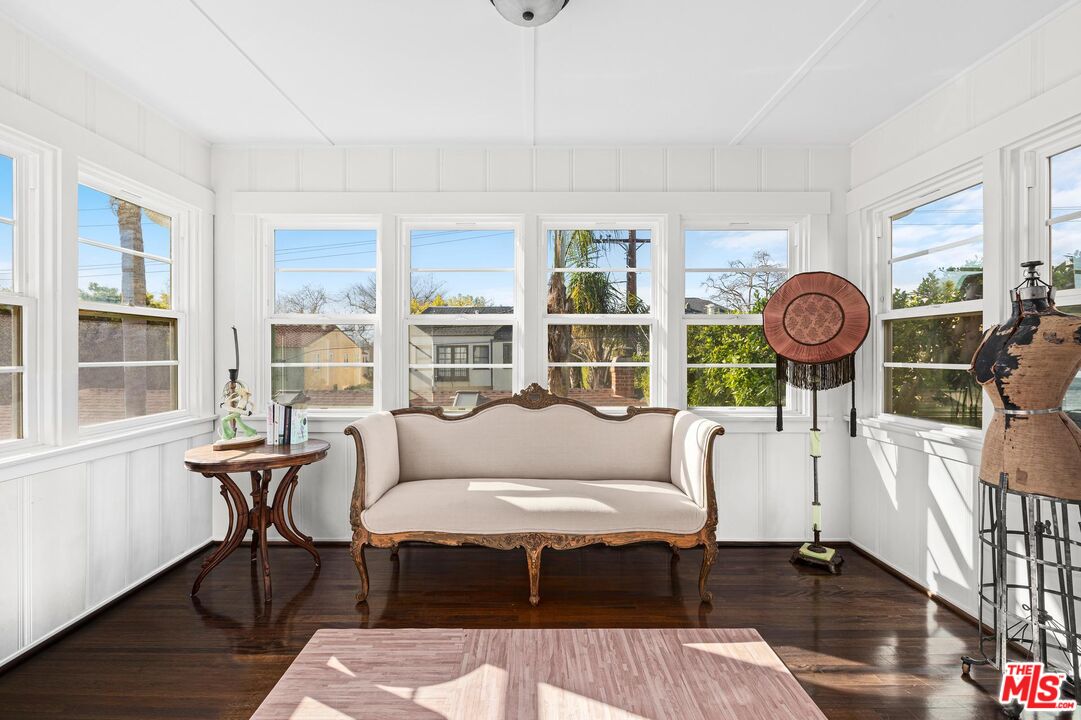
Bright sunroom with white paneled walls, large windows, dark hardwood floors, and a carved settee.
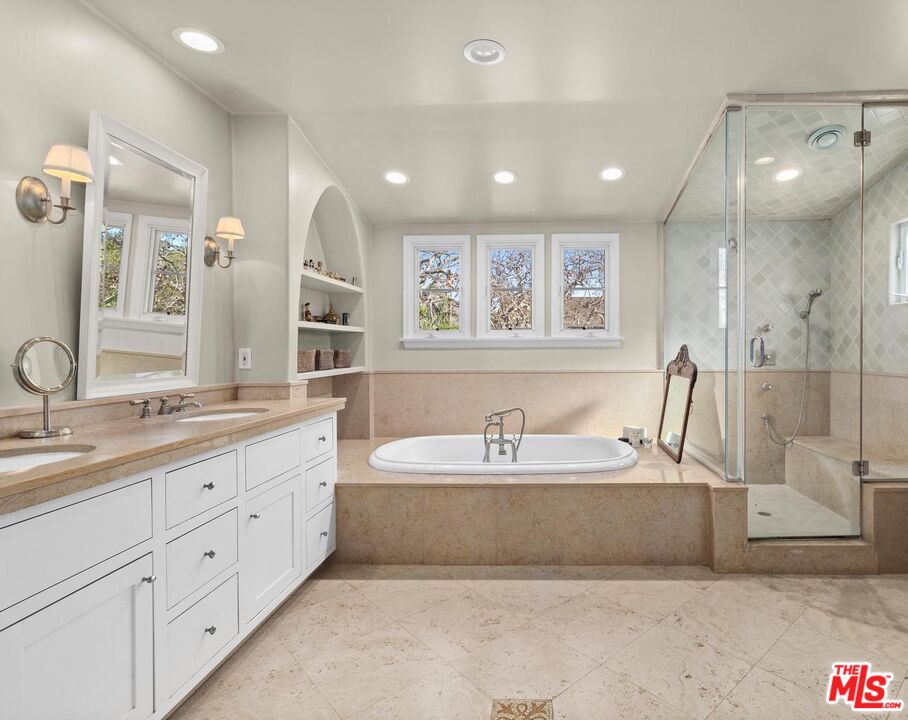
Bathroom with a double vanity, window-side soaking tub, and glass-enclosed shower.
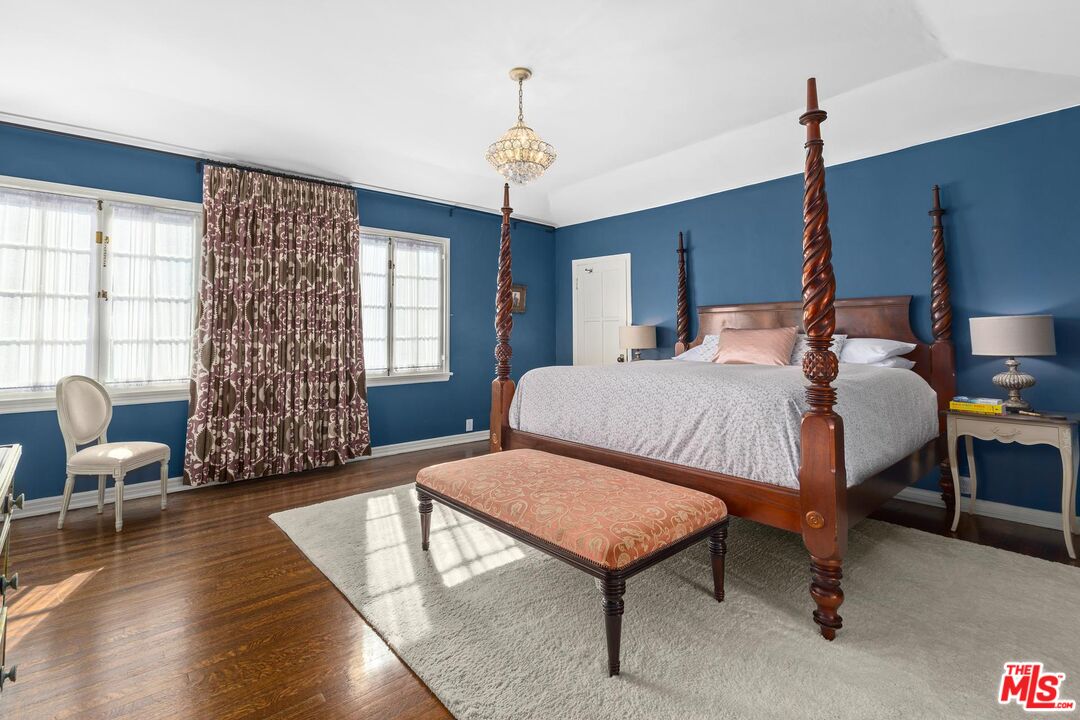
Bedroom with blue walls, a dark wood four-poster bed, patterned curtains, and a cushioned bench.
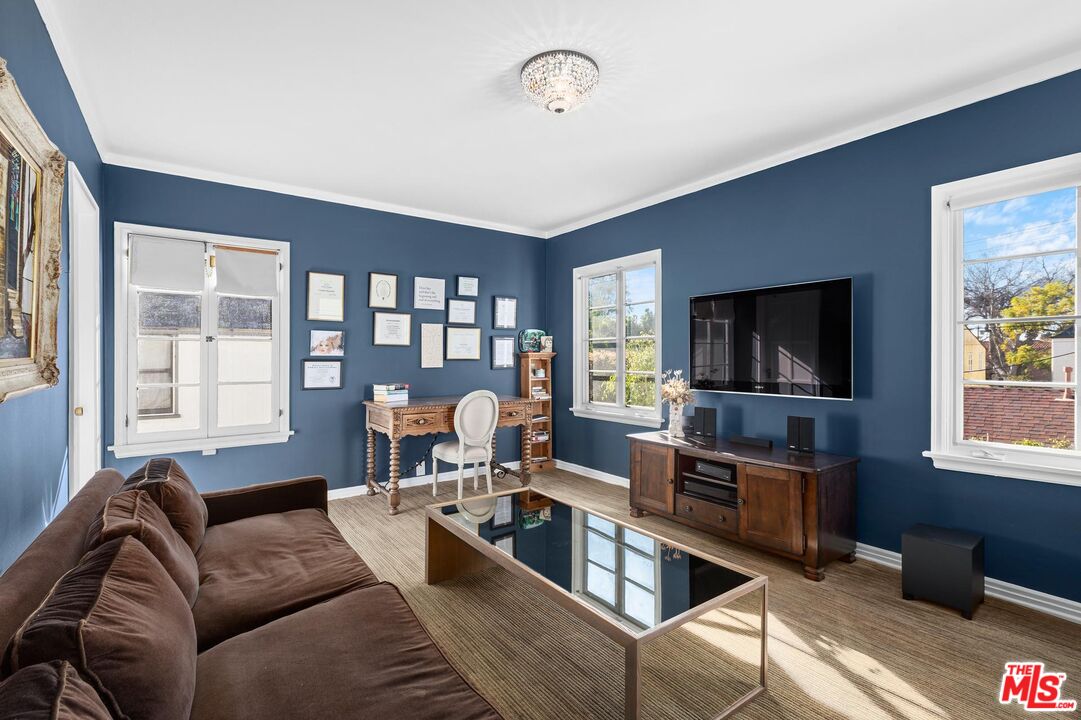
Blue living room with a brown sectional, glass-top coffee table, and television.
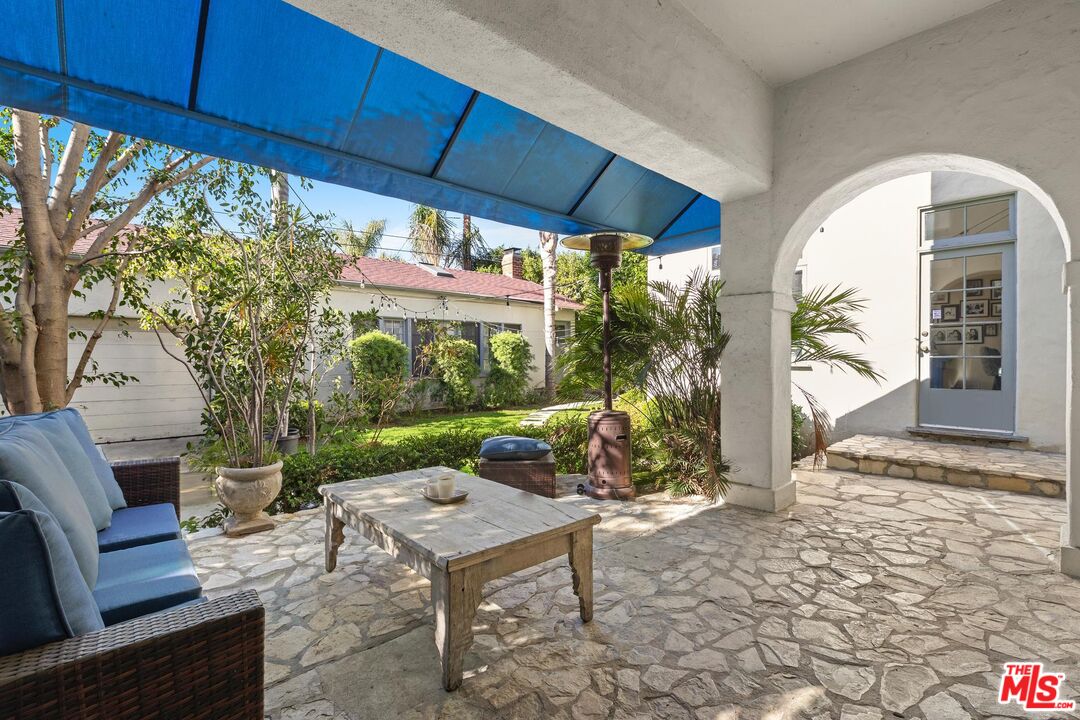
Stone patio with blue awning, wicker seating, outdoor heater, and an arched entry.
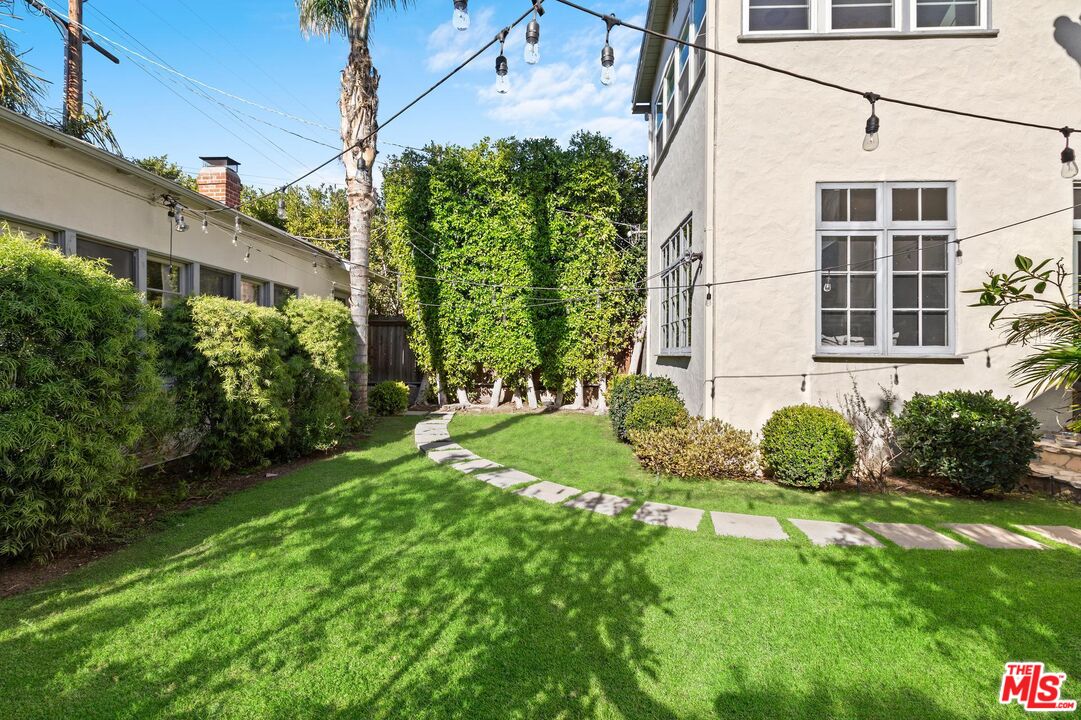
Landscaped courtyard with a green lawn, curved stepping-stone path, mature trees, and string lights.
VIEW PHOTOS
$13,700/mo

537 N June St

5 Beds 4 Baths 3,500 Sq.Ft. 6,990 Sq.Ft.

Description

This exquisitely restored Spanish residence sits on a prime tree-lined street in Hancock Park, blending timeless 1920s architecture with refined modern touches. The home offers four bedrooms and three bathrooms in the main house, plus a separate one-bedroom, one-bathroom guest house, spanning over approximately 3,500 square feet. Inside, classic details abound, from arched passageways and richly hued hardwood floors to exposed wood beams and handcrafted tilework along the grand staircase. A gracious living room centers around a fireplace framed by original casement windows, while the chef's kitchen opens to a sunlit family room for effortless flow. French doors lead to a private, lushly landscaped patio, a peaceful retreat perfect for relaxing or entertaining.

Share Property

Location

537 N June St, Los Angeles, CA 90004

Status

For Lease
Alyson Richards

Alyson Richards

TITLE

Founding Estate Agent

Property Amenities

Interior
Laundry room Inside
Fireplace Living Room
Appliances Built-Ins, Cable, Dishwasher, Garbage Disposal, Range/Oven, Hood Fan, Microwave, Refrigerator, Dryer, Washer
Flooring Hardwood, Mixed
Total Bedrooms: 5
Half Bathrooms: 1
Full Bathrooms: 3
Area & Lot
Lot Area 6,990 Sq.Ft.
Living area 3,500 Sq.Ft.
MLS® ID 25596949
Year Built 1927
View Description None
Architecture Styles Spanish
Type Residential
Status For Lease
Exterior
Stories 2
Pool None
Air conditioning Central
Heat type Central
Parking Driveway
Finance
Lease Price $13,700/mo
Living room with teal sofa, patterned rug, white fireplace, and exposed wood ceiling beams.

Schedule a Showing

We would love to show you our beautiful property. Please select your preferred date and time below. An agent will be in touch shortly to confirm your appointment.

Schedule a Showing

We would love to show you our beautiful property. Please select your preferred date and time below. An agent will be in touch shortly to confirm your appointment.

Thank you for your interest in 537 N June St, Los Angeles, CA 90004. We are reviewing your request and will be in touch shortly!

Work With Us