Description
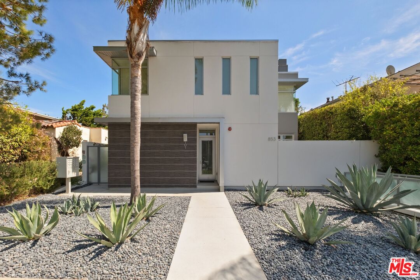
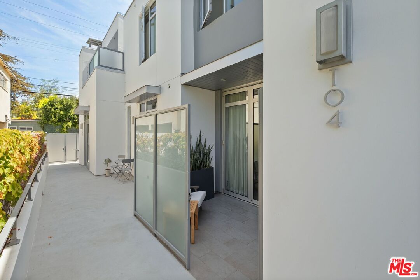
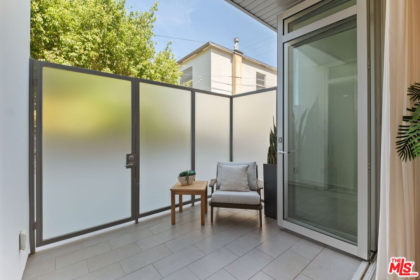
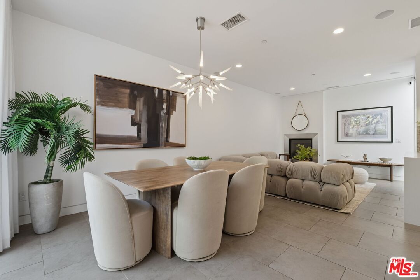
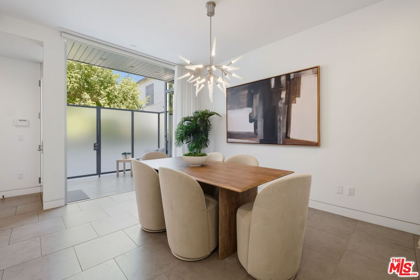
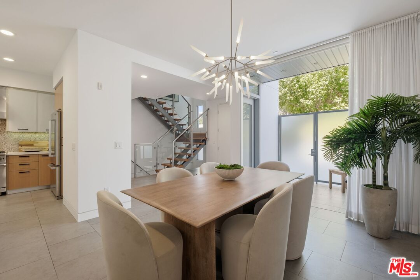
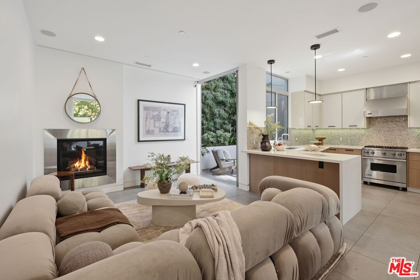
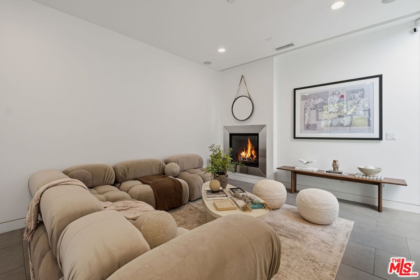
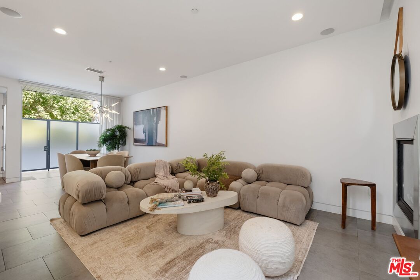
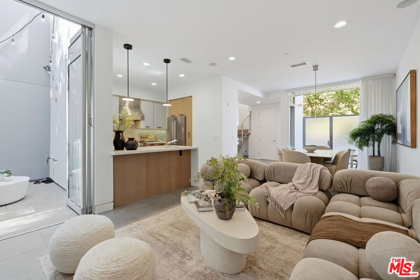
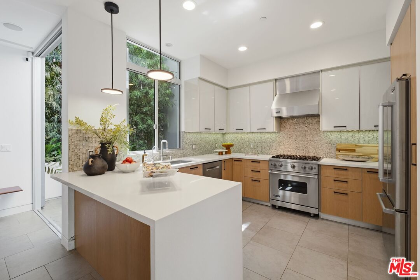
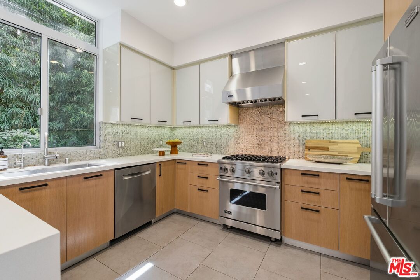
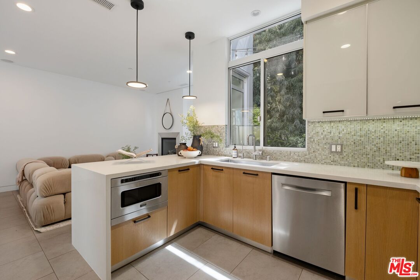
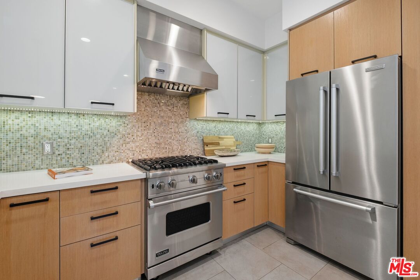
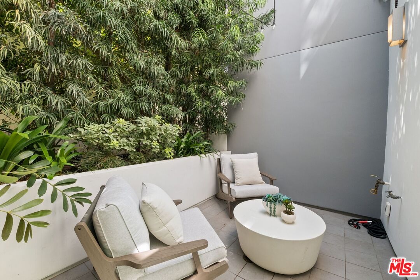
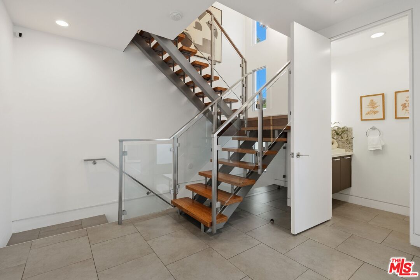
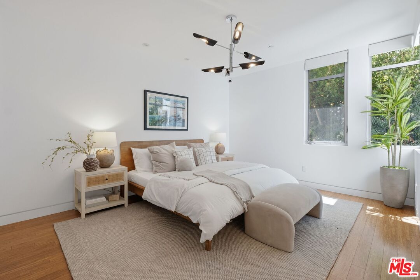
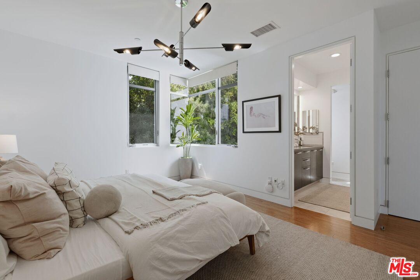
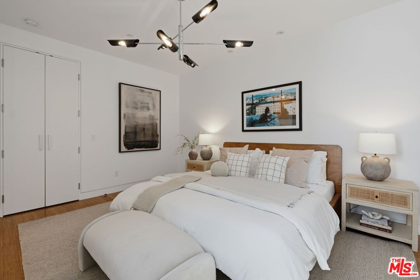
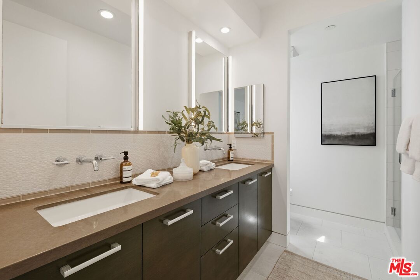
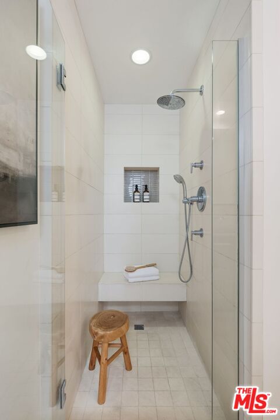
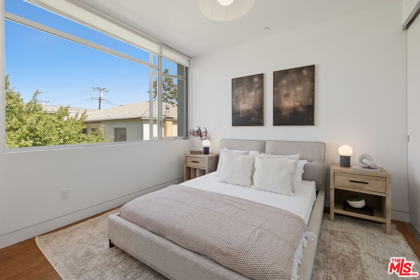
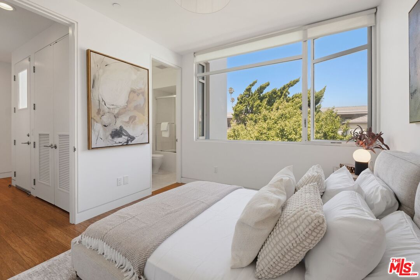
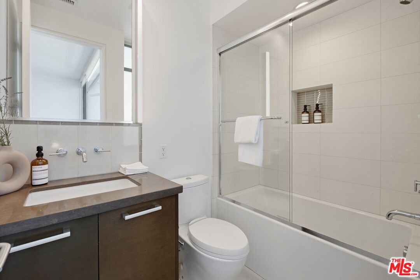
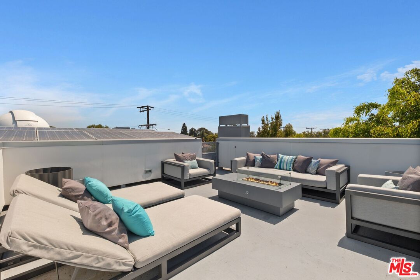
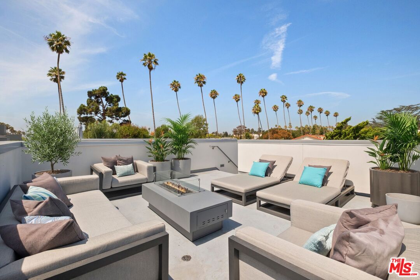
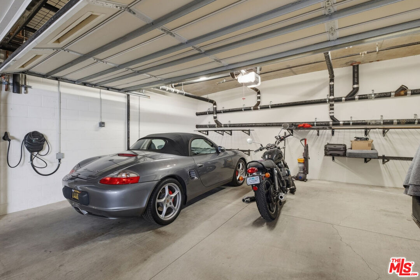
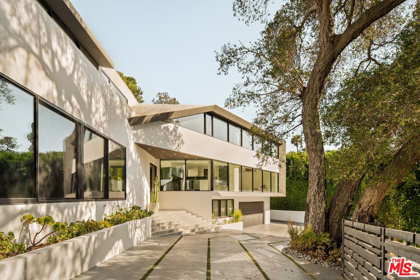
Set in one of Santa Monica's most desirable locations a block from Montana Avenue, this turnkey architectural townhome offers a refined expression of contemporary Santa Monica living. Designed by renowned architect William Hefner and set within a boutique, LEED Gold certified community, the residence combines clean modern lines, thoughtfully arranged interiors, and an exceptional collection of private outdoor spaces.Nearly 10-foot ceilings and oversized windows bring volume and natural light to the main level, where floor-to-ceiling Fleetwood glass doors open to two private patios. The result is an effortless indoor-outdoor flow, with ample room to dine, entertain, or simply enjoy the coastal air. At the center of the open living space, a streamlined kitchen with Viking appliances, Caesarstone countertops, and bar seating balances polished design with everyday functionality. A floating staircase framed in glass leads to the upper level, adding a sculptural architectural element to the home.Upstairs, two en-suite bedrooms offer privacy and comfort, complemented by conveniently located laundry. The primary suite features a walk-in closet and a serene limestone bath with dual sinks. Crowning the residence is a sizable private rooftop deck-an inviting setting for lounging, entertaining, and taking in the surrounding views.Solar panels, a private direct-access two-car garage, and an installed EV charger further enhance the home's ease and efficiency. Set between Montana and Idaho avenues, just moments from neighborhood boutiques, cafes, restaurants, and Franklin Elementary, this is a beautifully considered, move-in-ready home that captures the best of modern coastal living.